
Price the opening as well as the extra floor
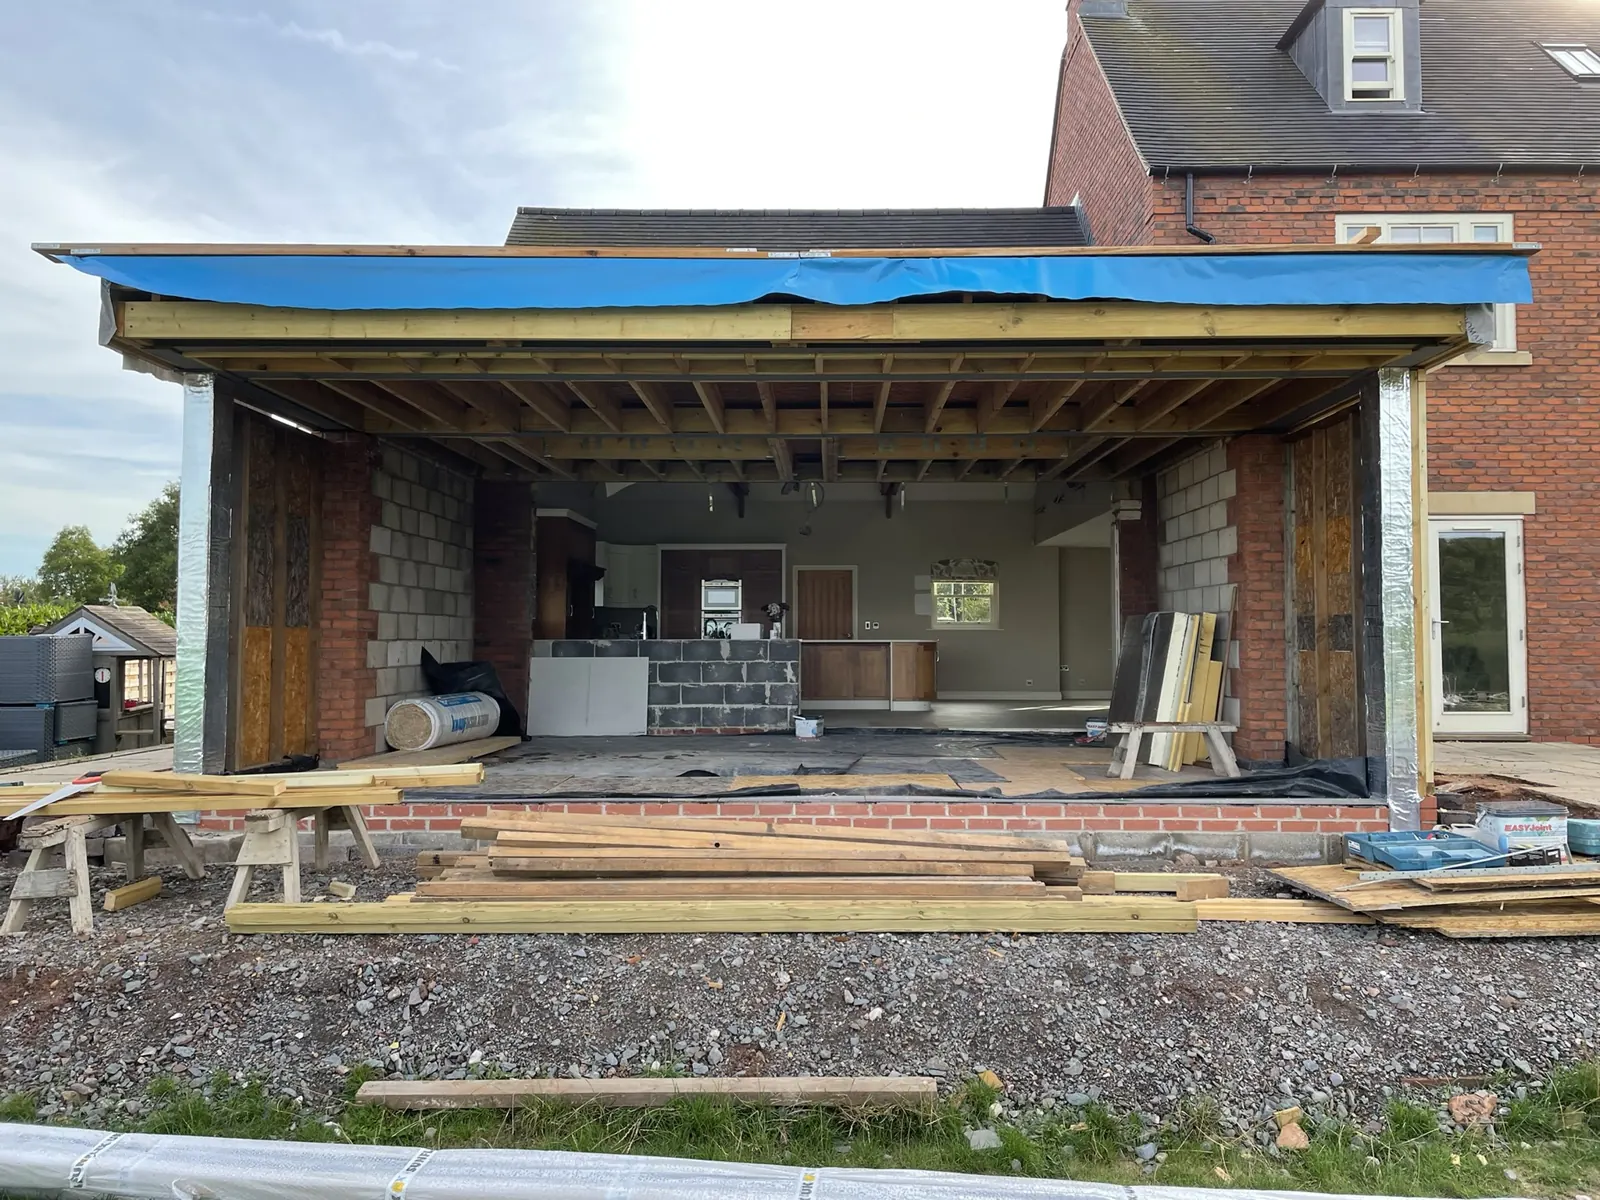
Picture two rear extensions with identical footprints. One uses an existing doorway to reach the new room. The other opens up most of the back wall to create one kitchen and dining space. The second brief brings work into the existing house, including the opening itself, any support the design requires, and repairs to the walls, ceiling and floor on either side.
Mark those areas on the plan before asking for a budget. On The Garden Room project, the construction photographs show the wide opening before the glass went in. It is much easier to discuss the separate trades at that stage than to pick them out of a photograph of the finished room.
Follow the route from the road to the work
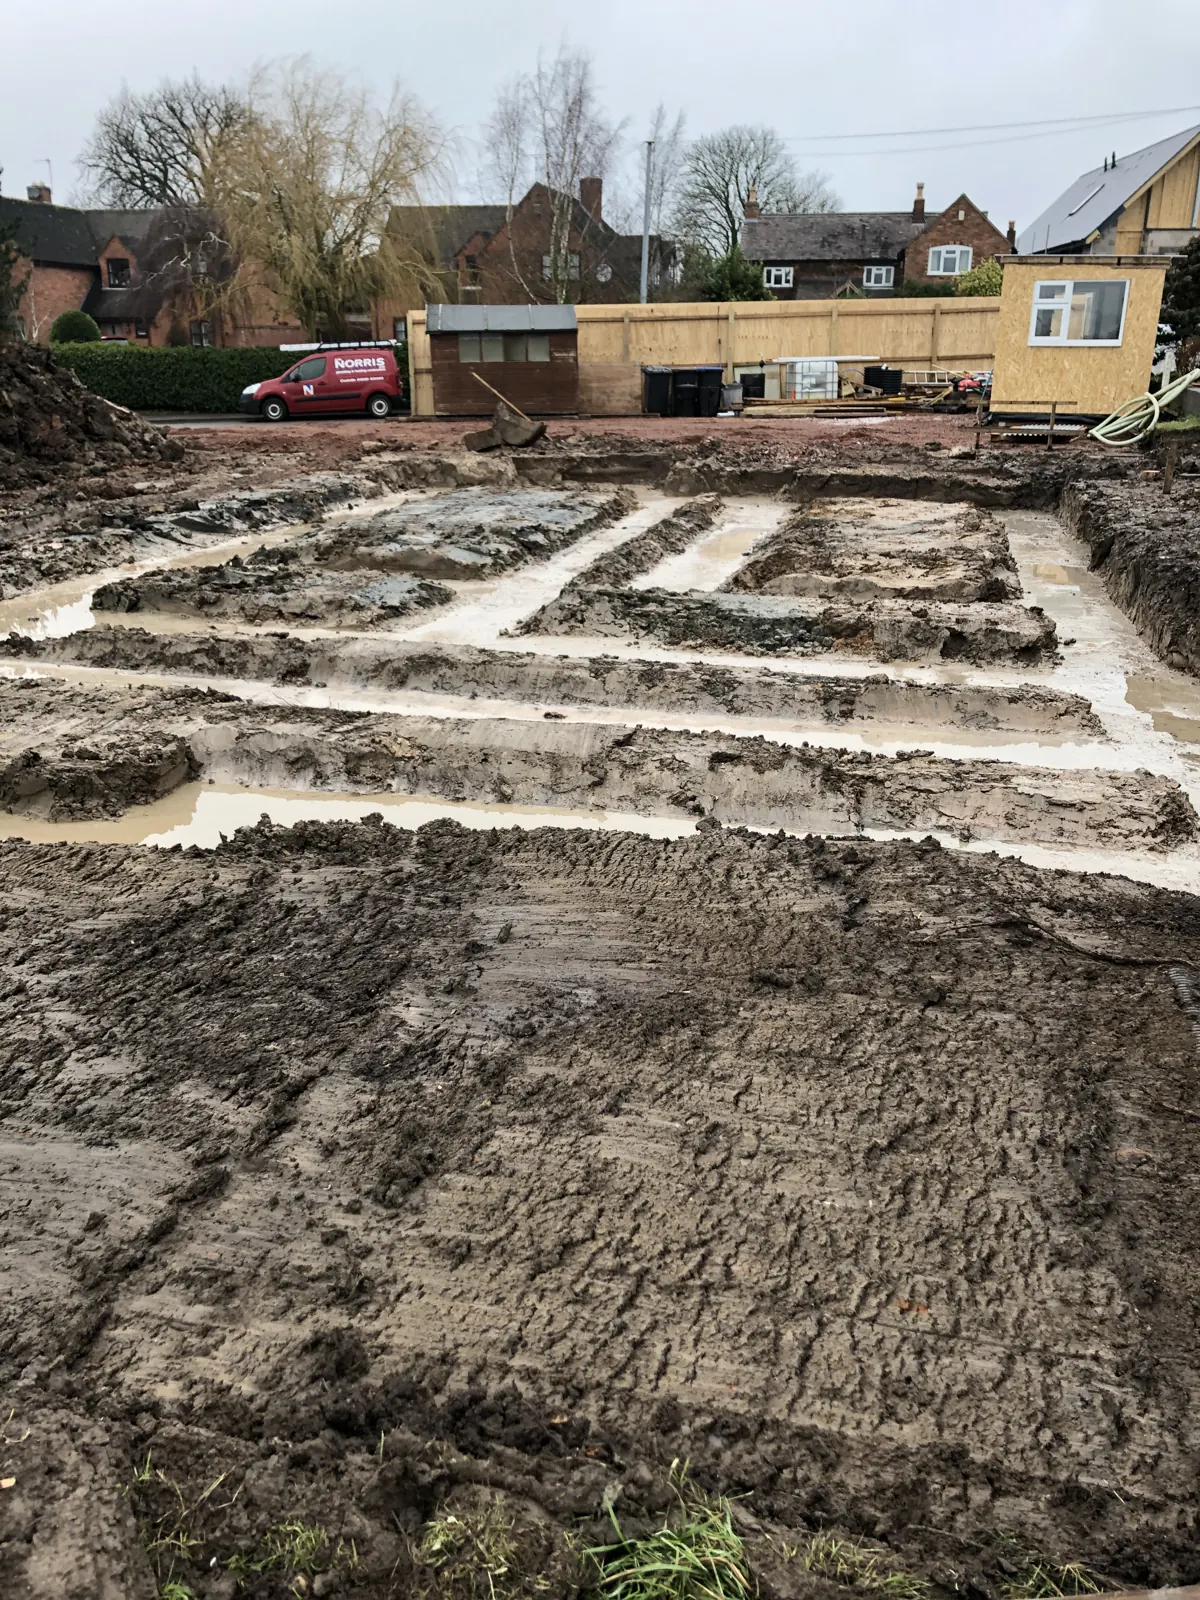
Where could a delivery stop, and how would materials reach the garden? A side passage that takes a wheelbarrow may still be too narrow for the proposed machinery. Show the builder the tightest point, any steps and the part of the garden you want protected. Ask what the price assumes about access and taking excavated material away.
Unpack one big-ticket item
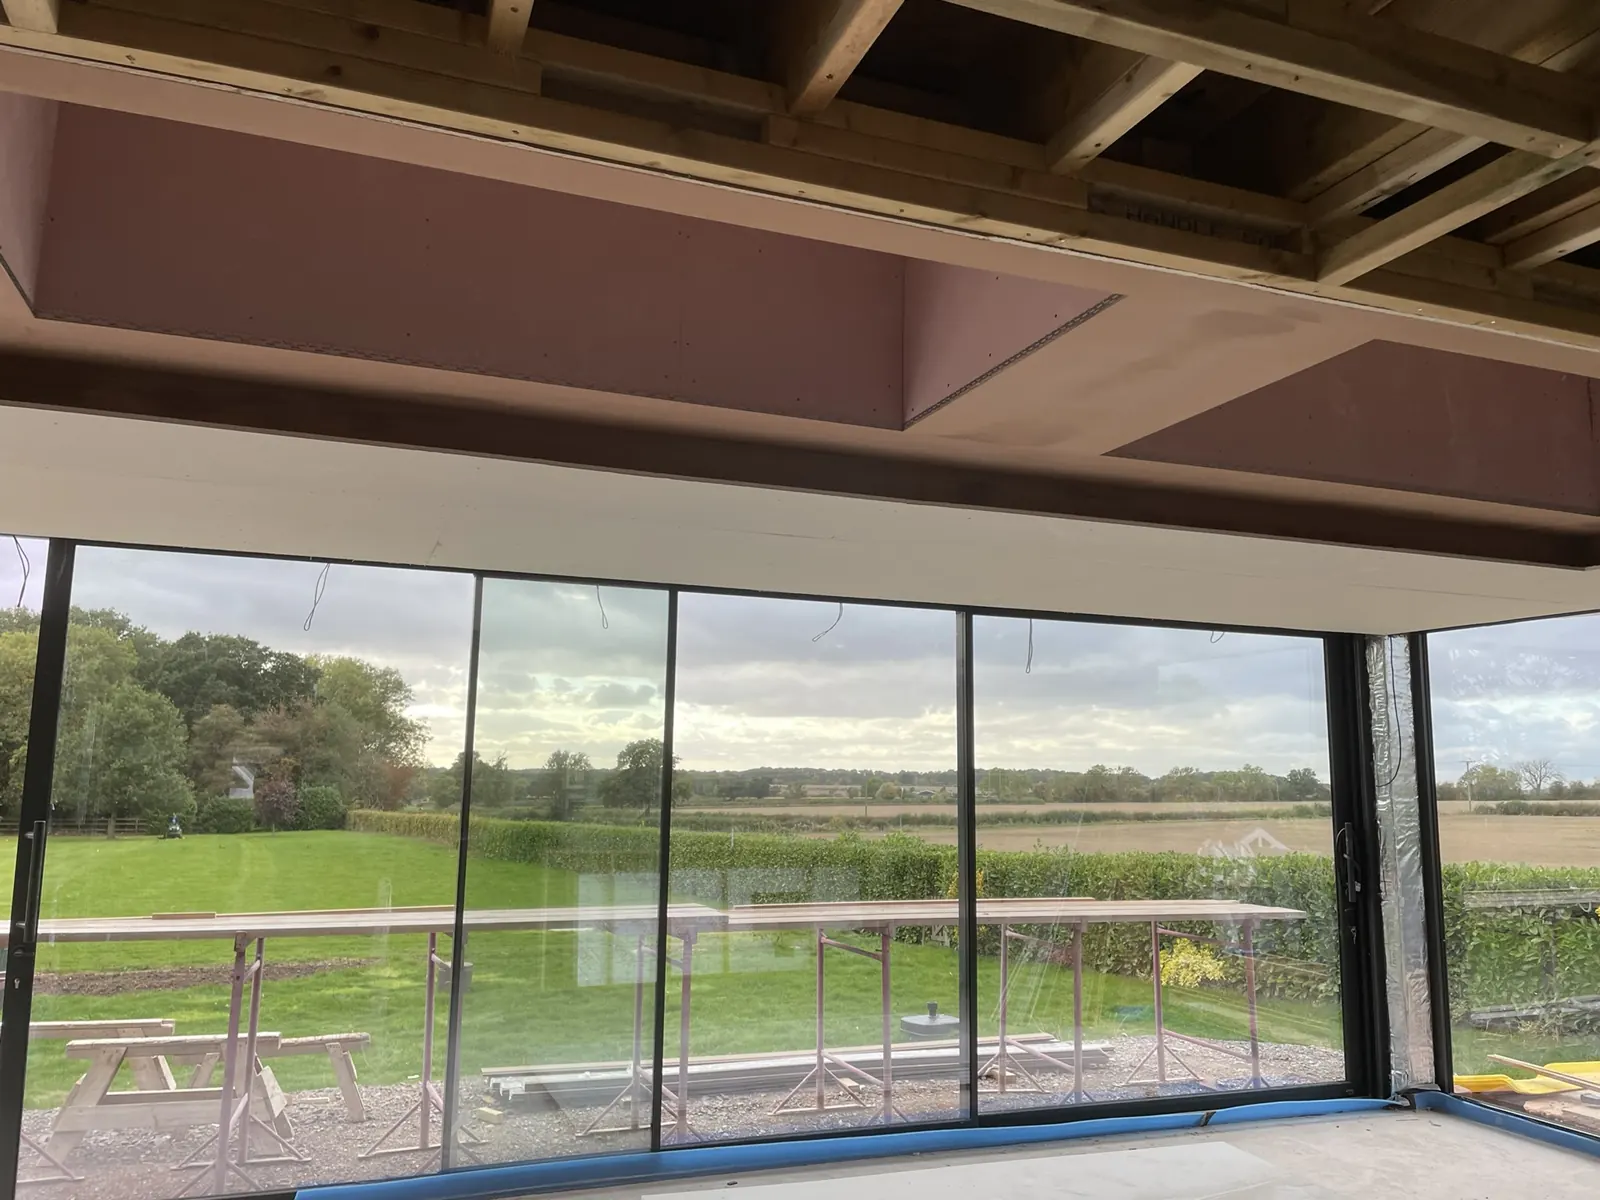
Take the garden doors. A supplier’s figure might cover the frames and glass. Your finished opening also needs measuring, delivery, fitting and finishing where the frames meet the floor and walls. Ask the builder to mark which of those are in the price. Do the same for the kitchen if you are buying it directly, particularly who will connect the sink and appliances.
Keep one running total
Use a line each for the builder’s work, your own purchases, professional and application fees, and a contingency for unresolved work. Record whether VAT is included in each figure. Beside an allowance, write down the decision that would turn it into a confirmed price. When the door supplier’s price arrives, replace the allowance on that line so the doors are counted once.
If the total is tight, ask for one alternative against the same drawings, such as a different door size. Seeing what that single change saves makes it easier to decide whether it is worth giving up. The extension estimator gives you a starting point for that conversation.