
LEICESTERSHIRE
The Garden Room
A glazed extension, rooflights and open-plan living spaces that connect the home to its garden.
A CLOSER LOOK
More light. A closer connection to the garden.
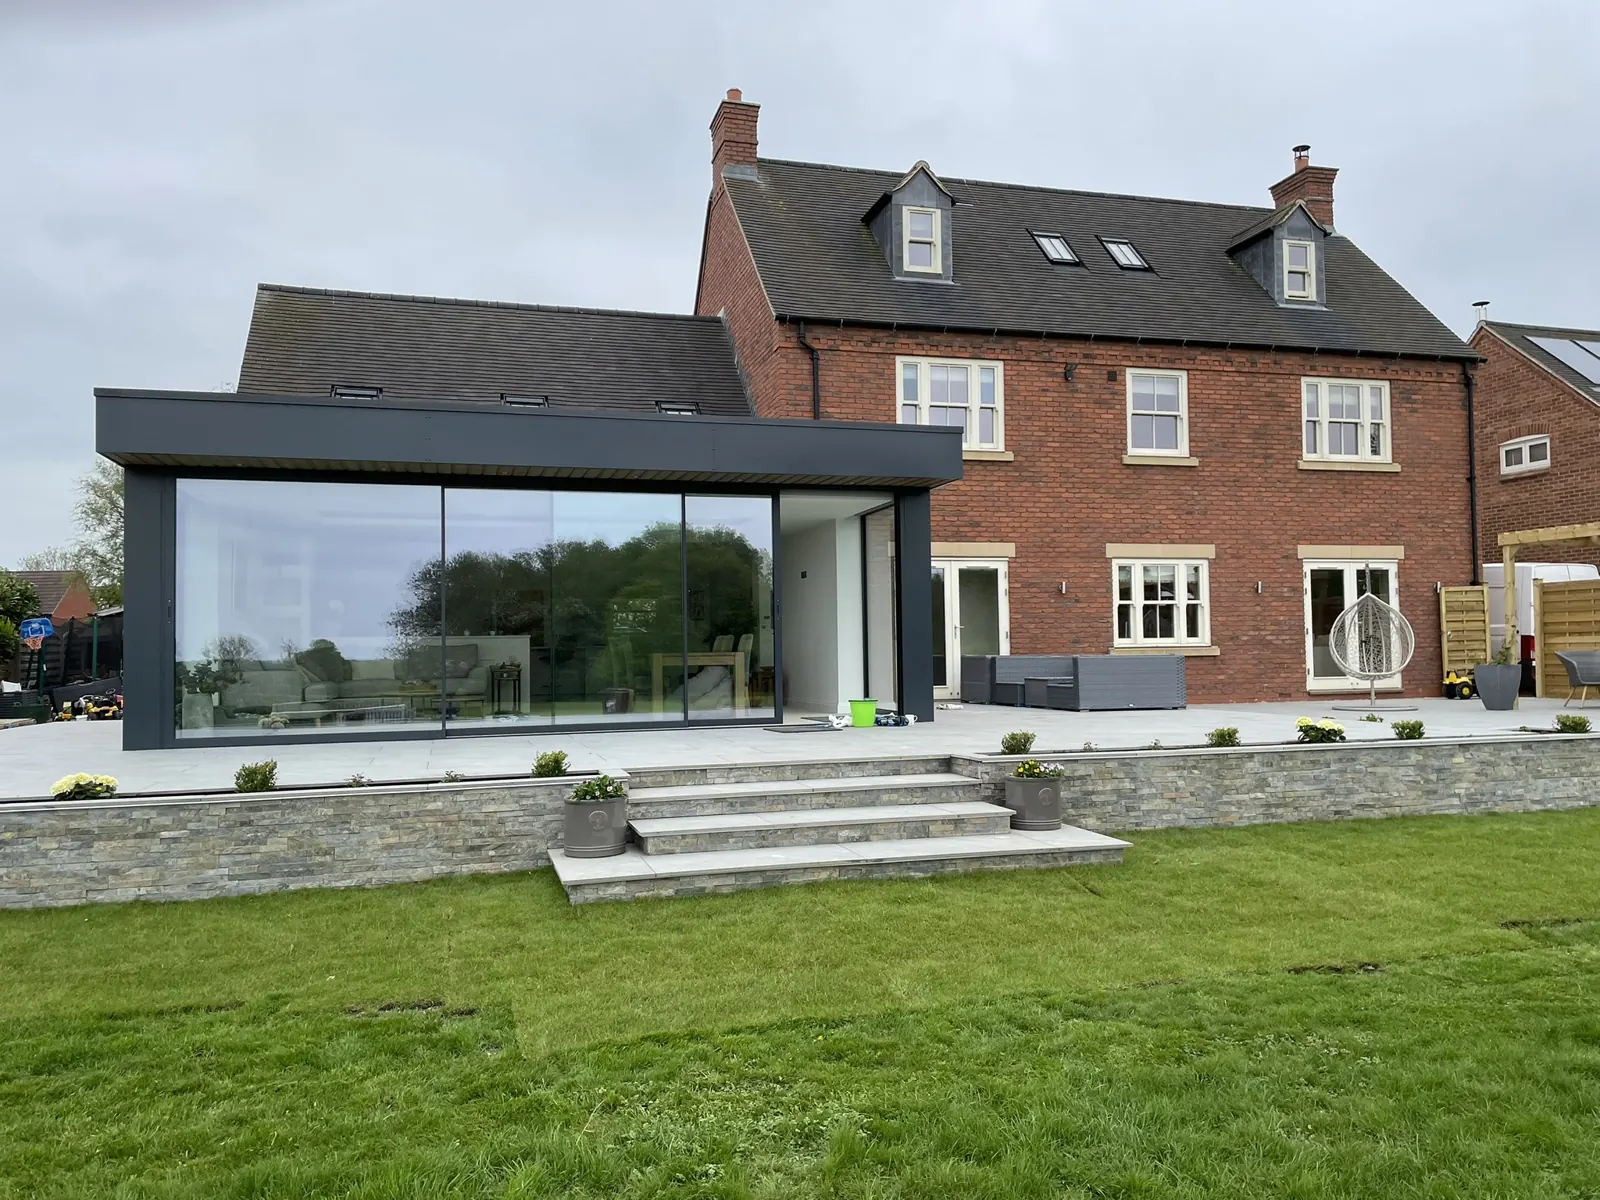
A flat-roof extension with a roof lantern brings daylight into the living space. Broad glazing opens the view to the garden, while the photographs record the extension and its interior finishes.
House extensionsARCHITECTURAL DRAWINGS
Opening the house to the garden
The amended rear elevation shows how the flat roof slips below the original eaves, with a lantern above the new glazed room.
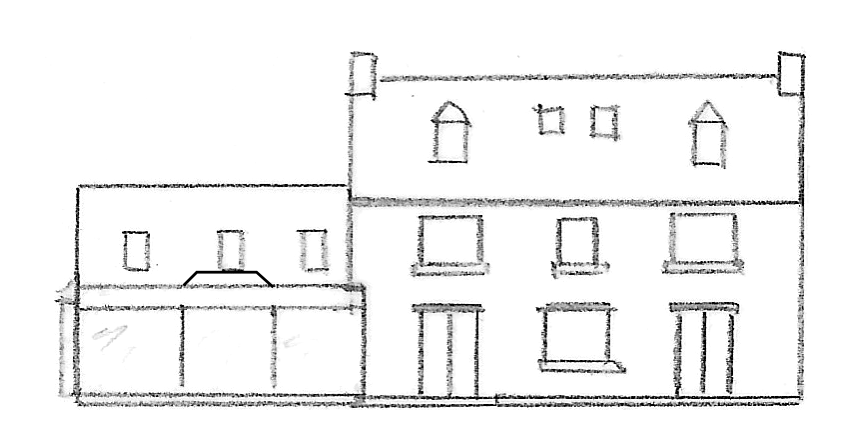
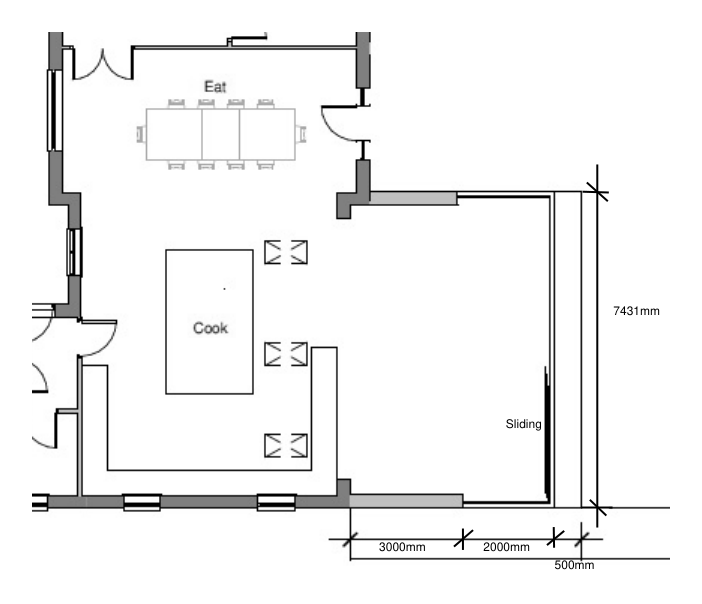
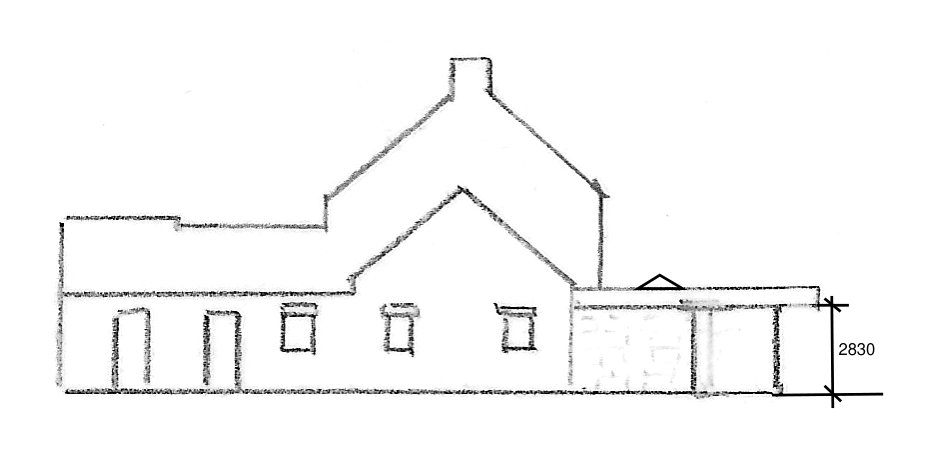
Amended planning drawings, December 2021.
Finished glazed extension from garden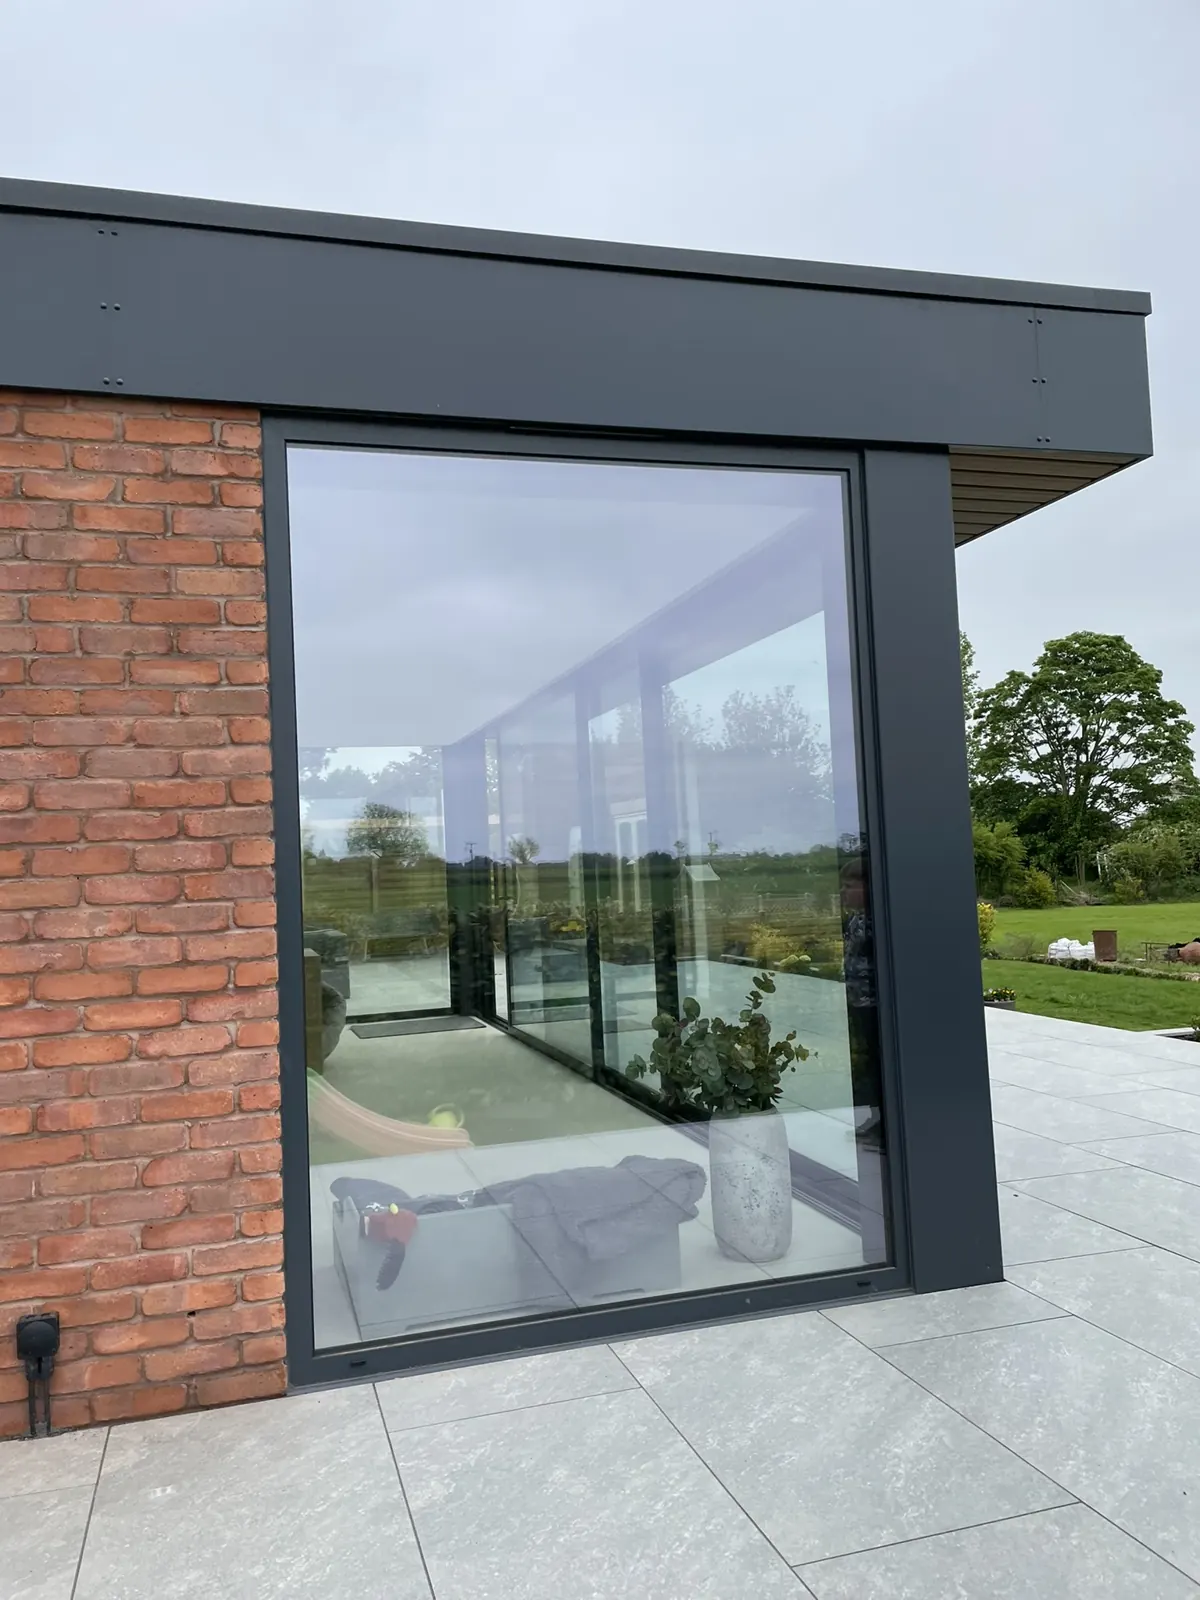 Glazed extension corner and patio
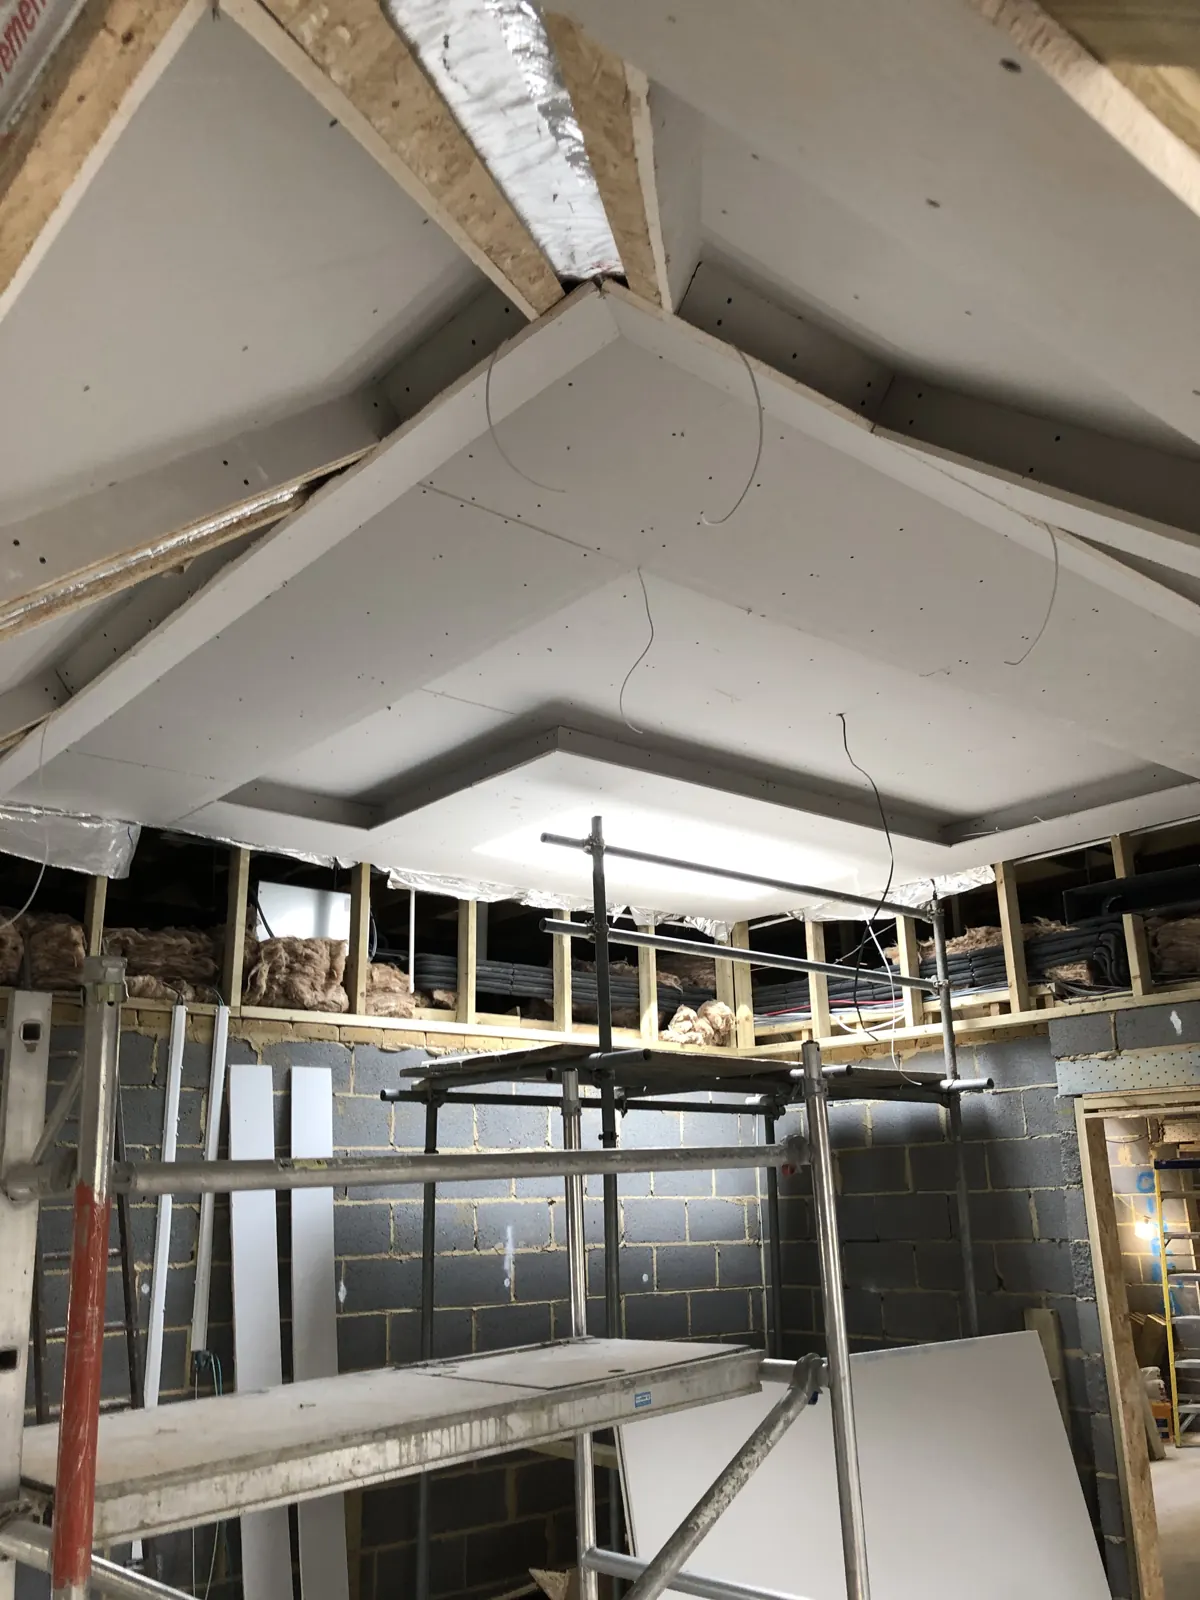 Vaulted ceiling plasterboard installation
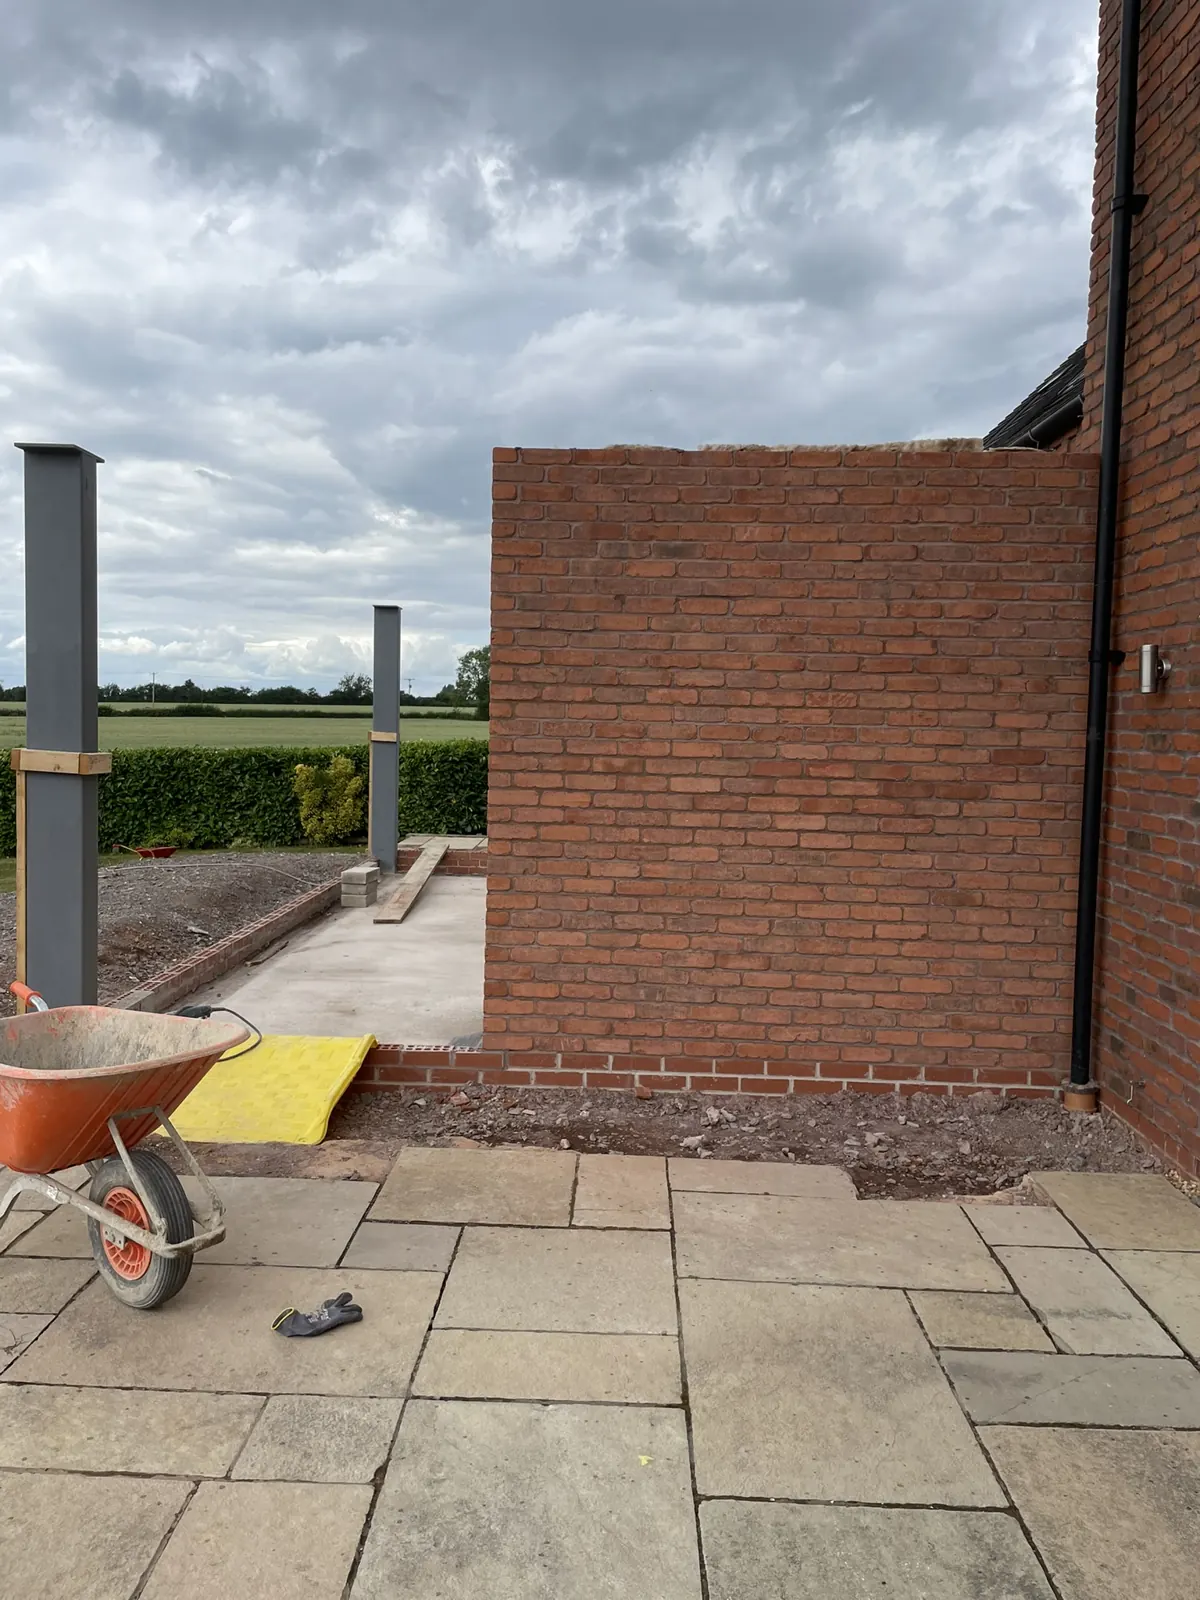 Brick extension wall and paving
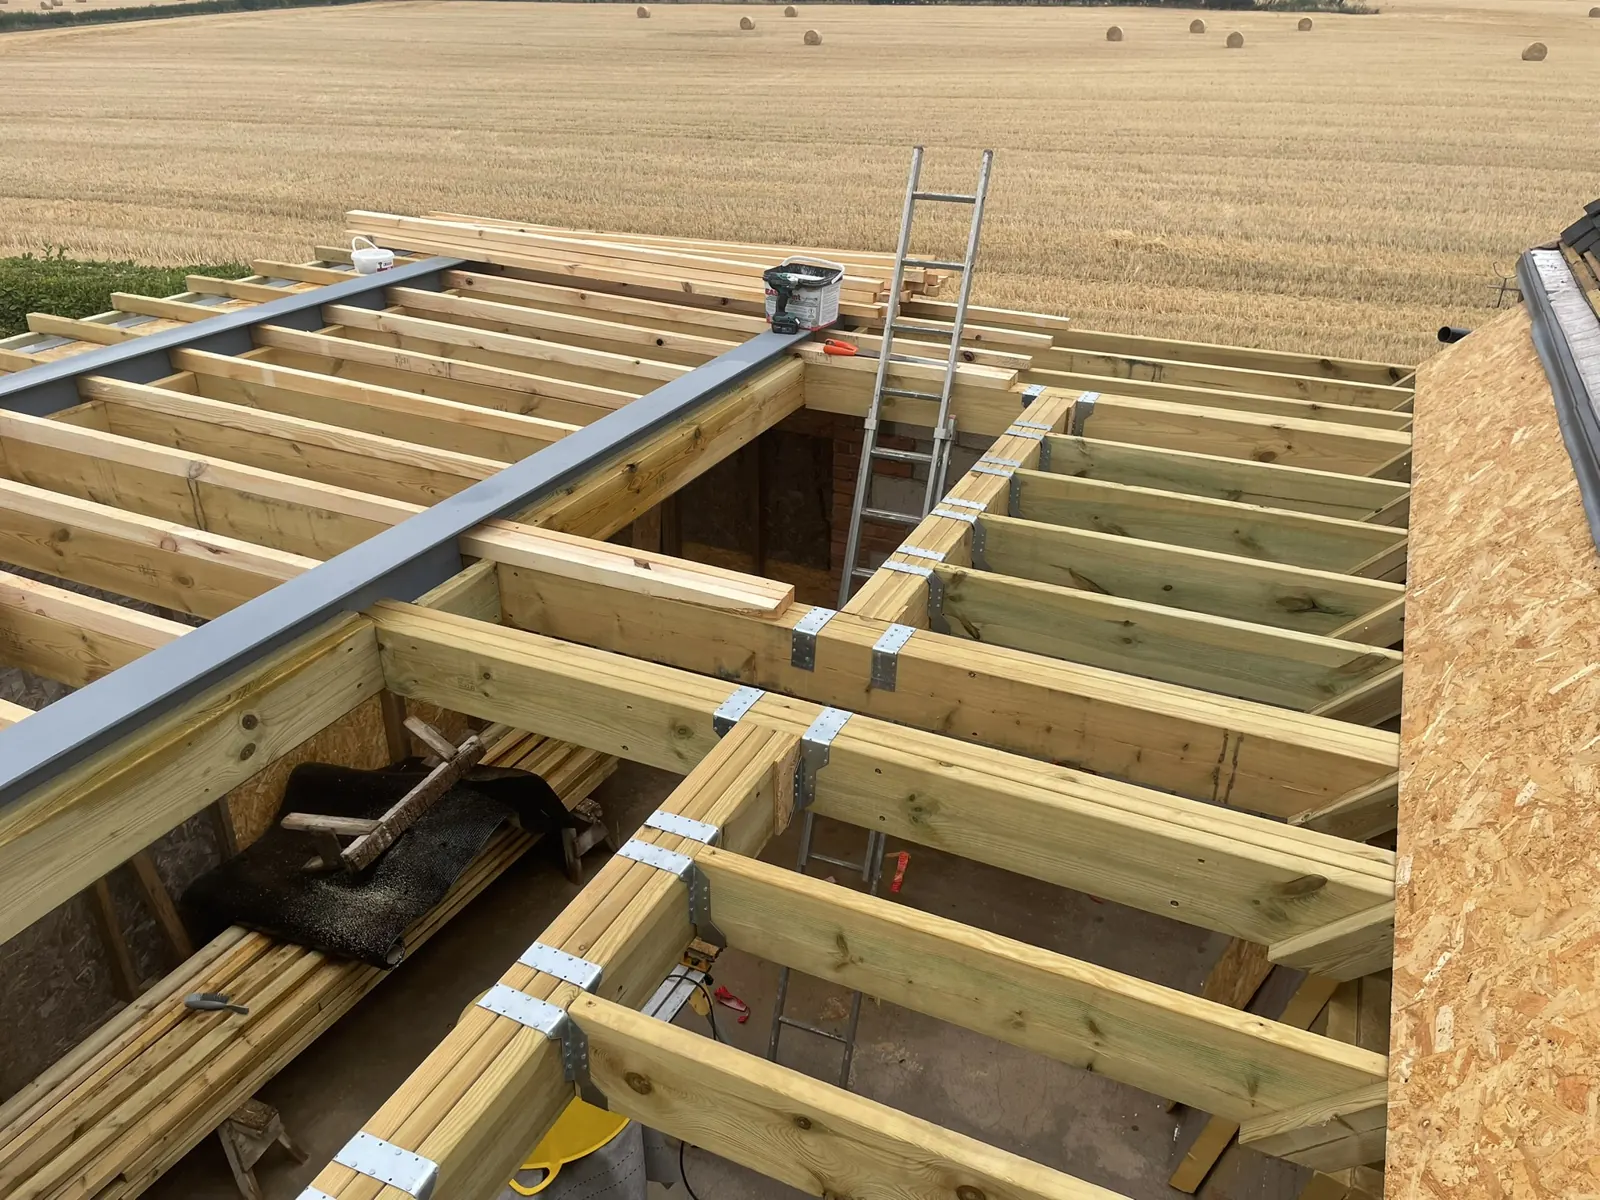 Timber floor joists and steel beam
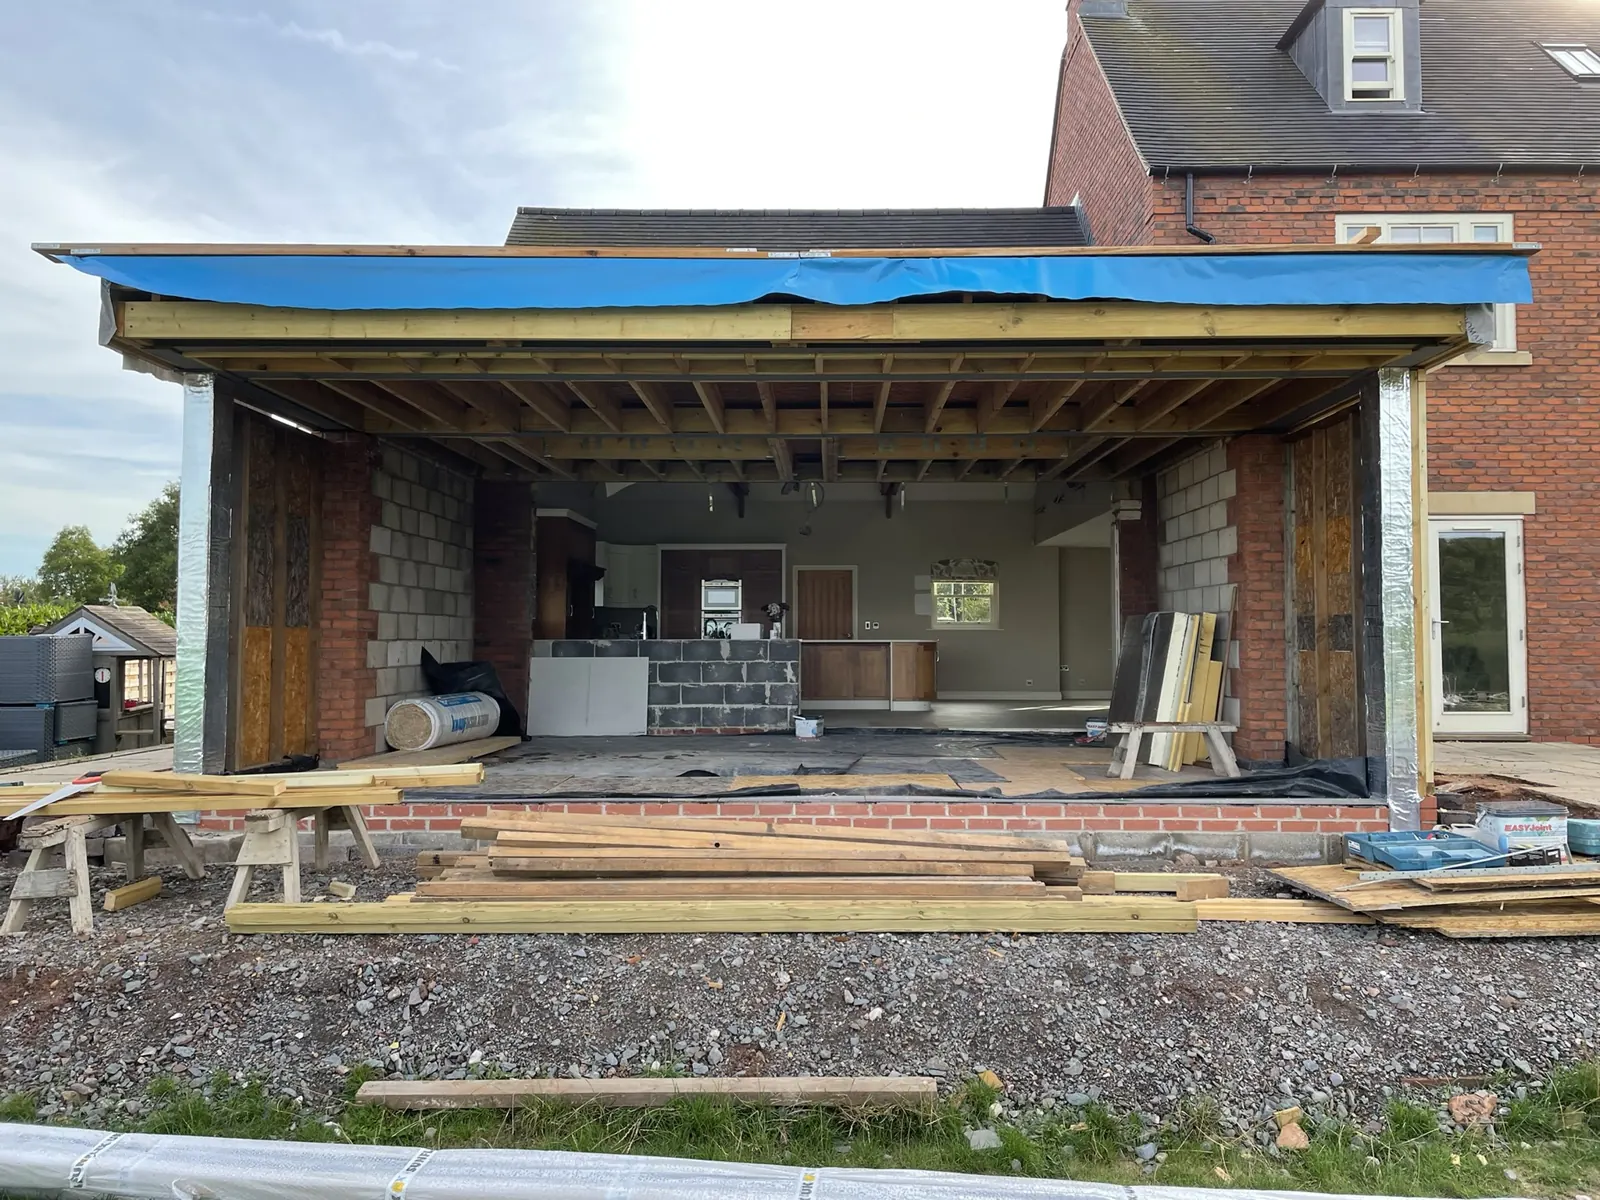 Glazed extension shell before doors
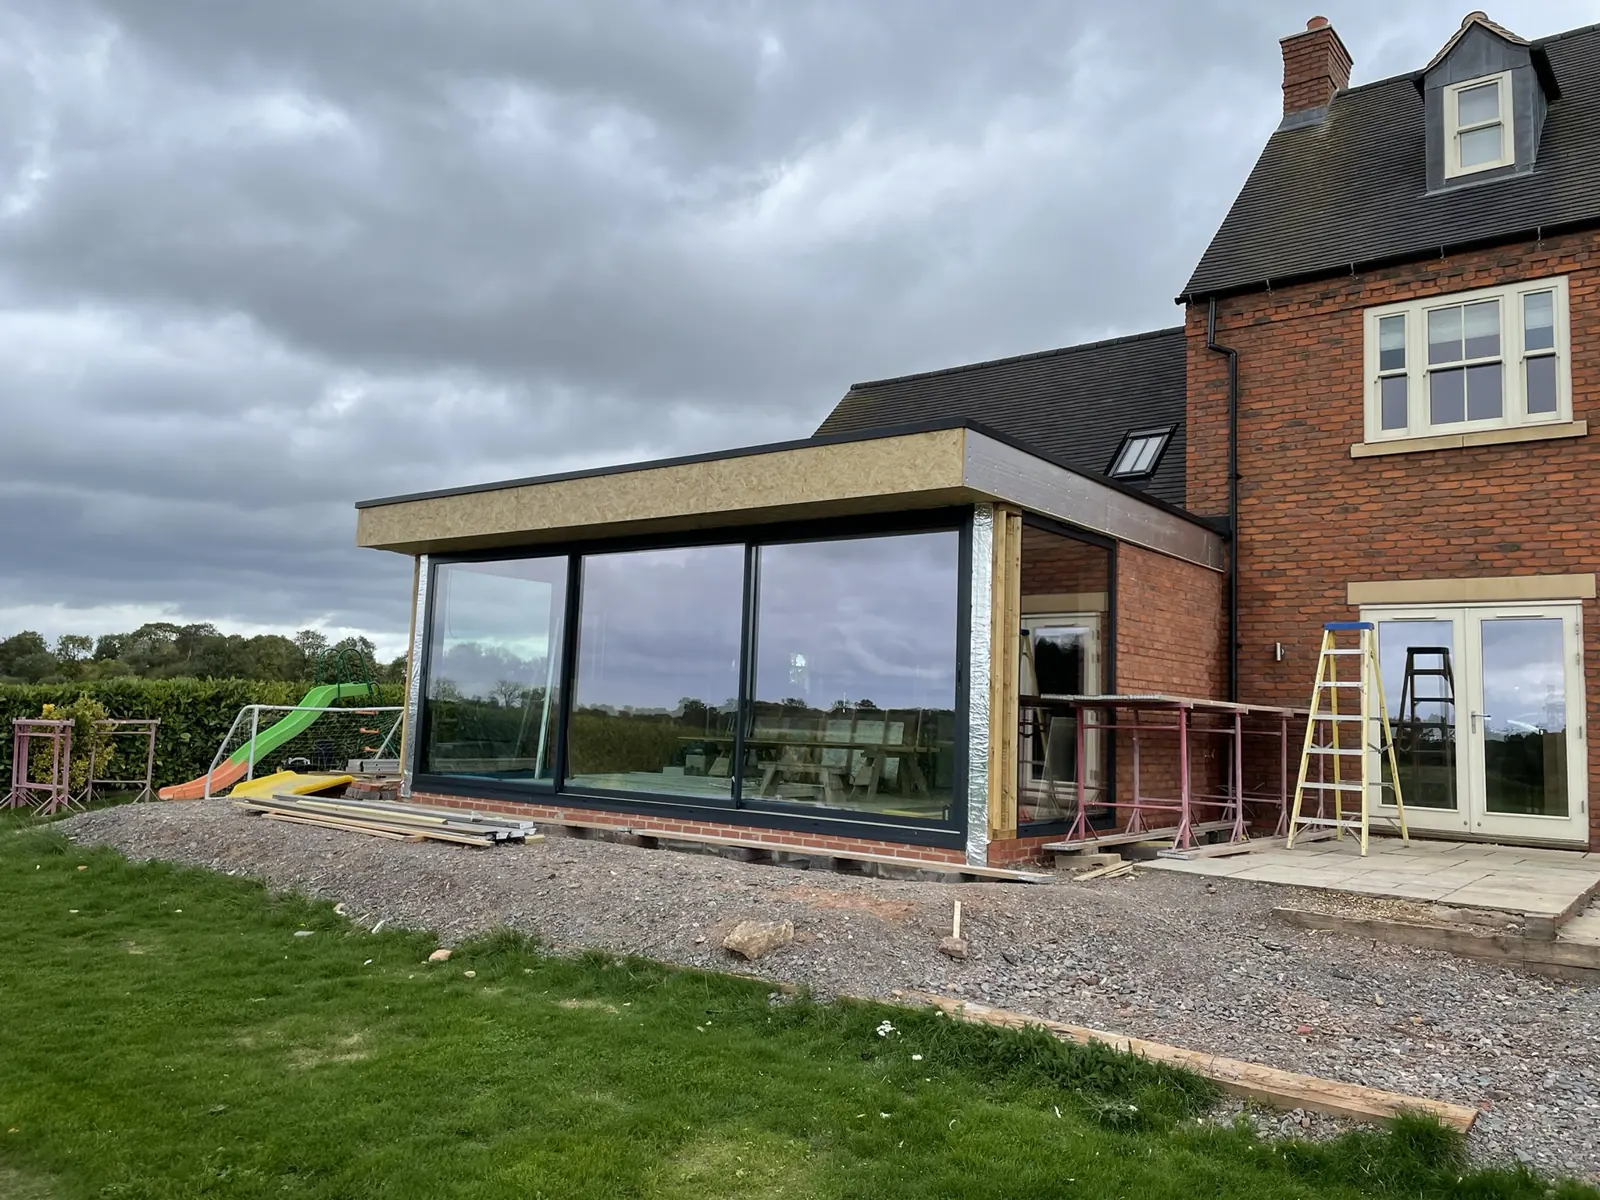 Glazed extension during external finishing
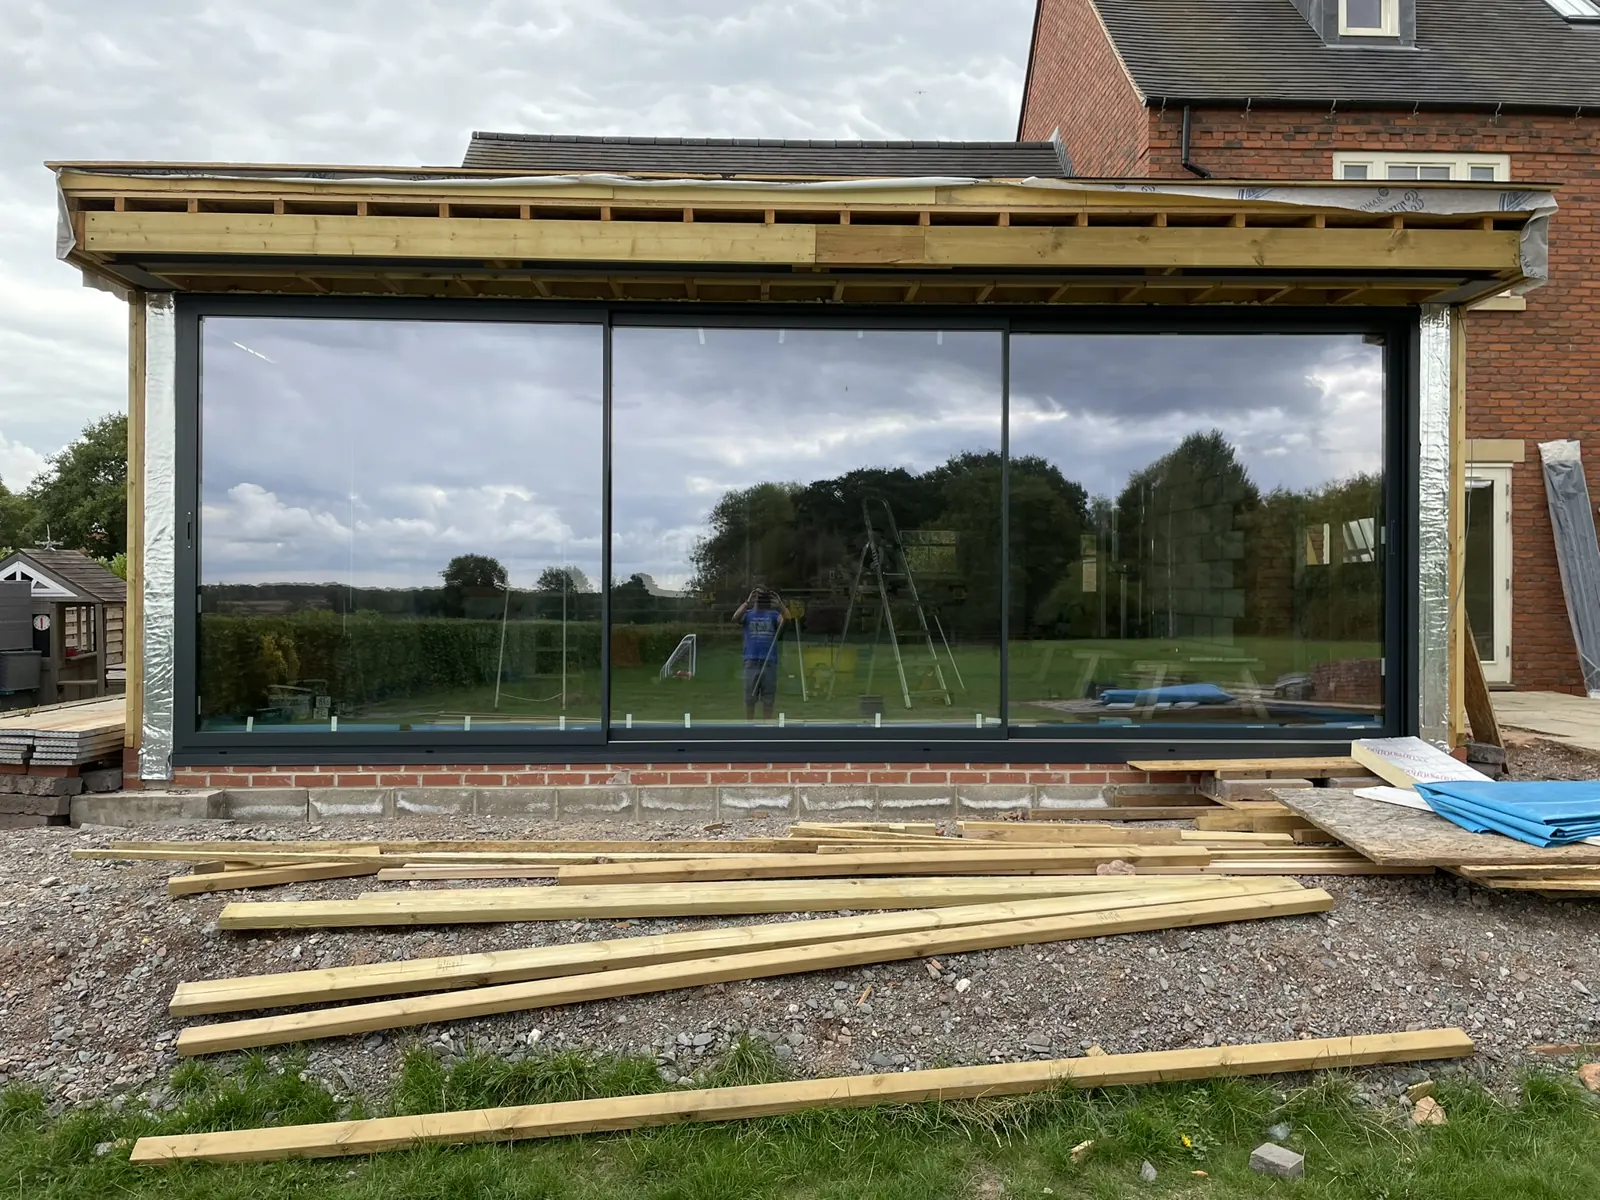 Glazed extension front installation
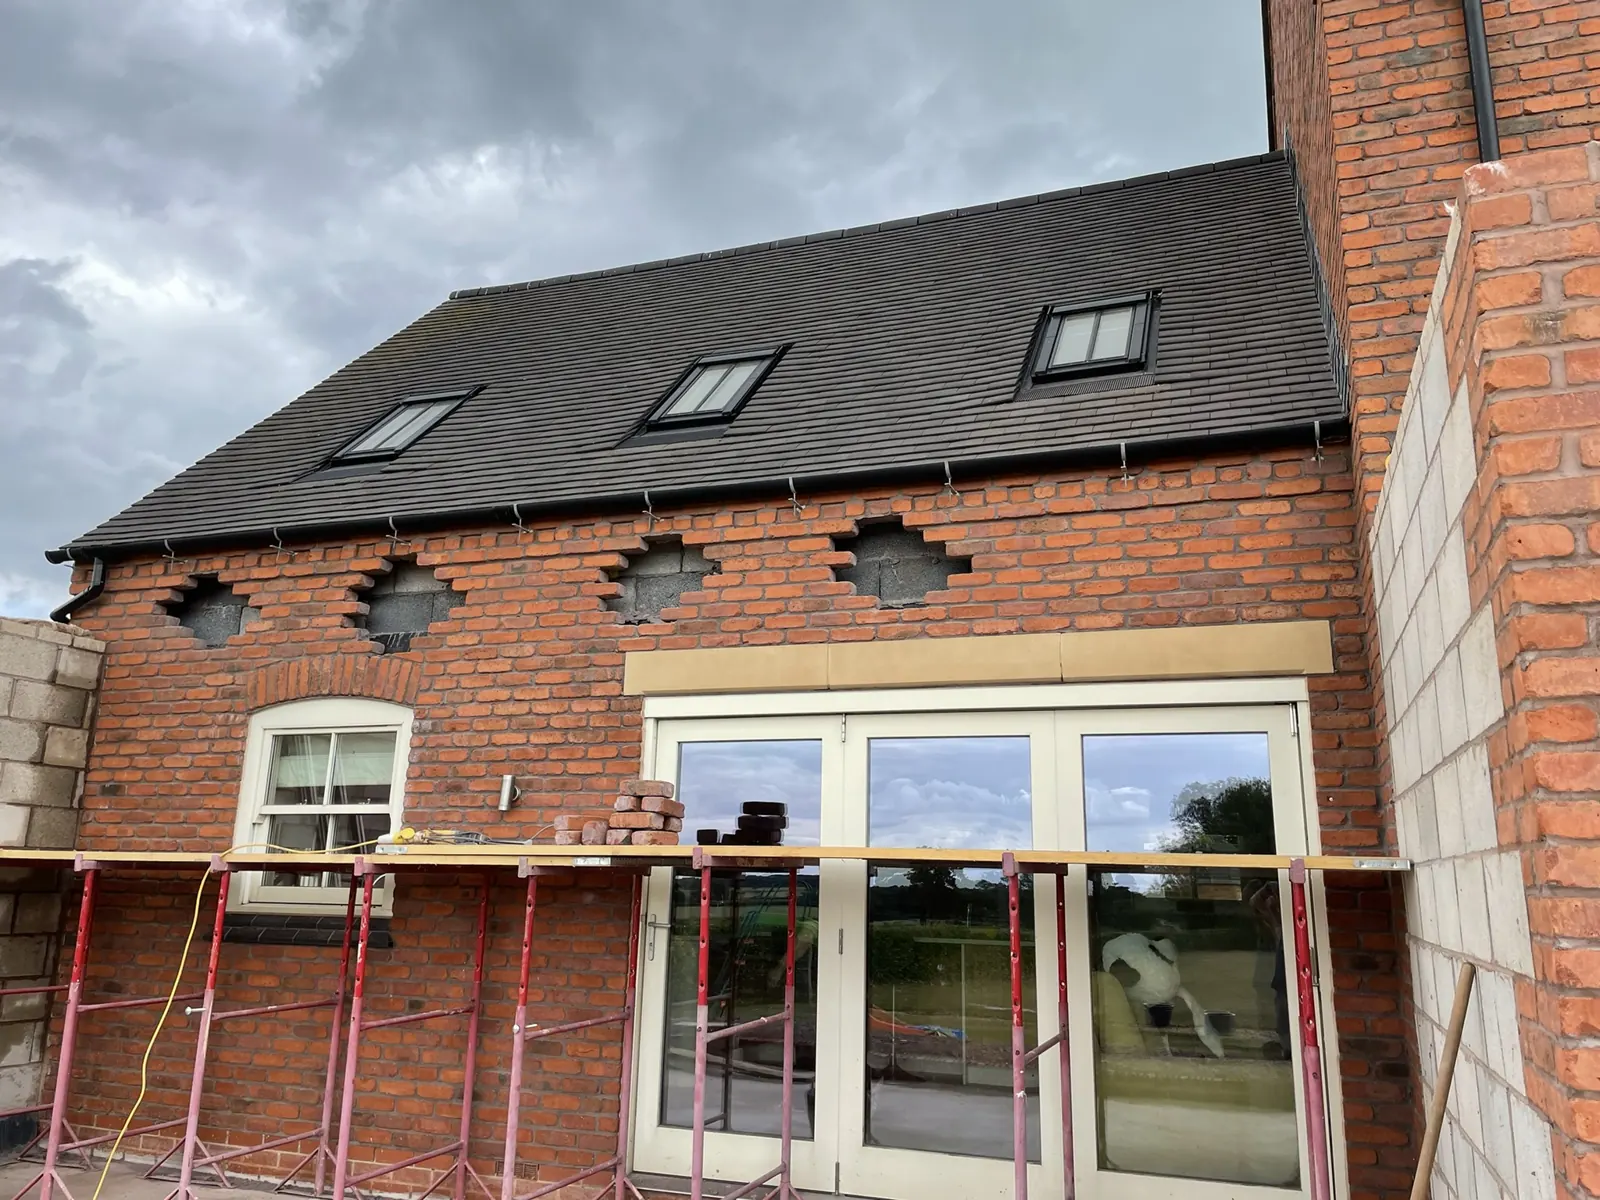 Red brick annexe roof and doors
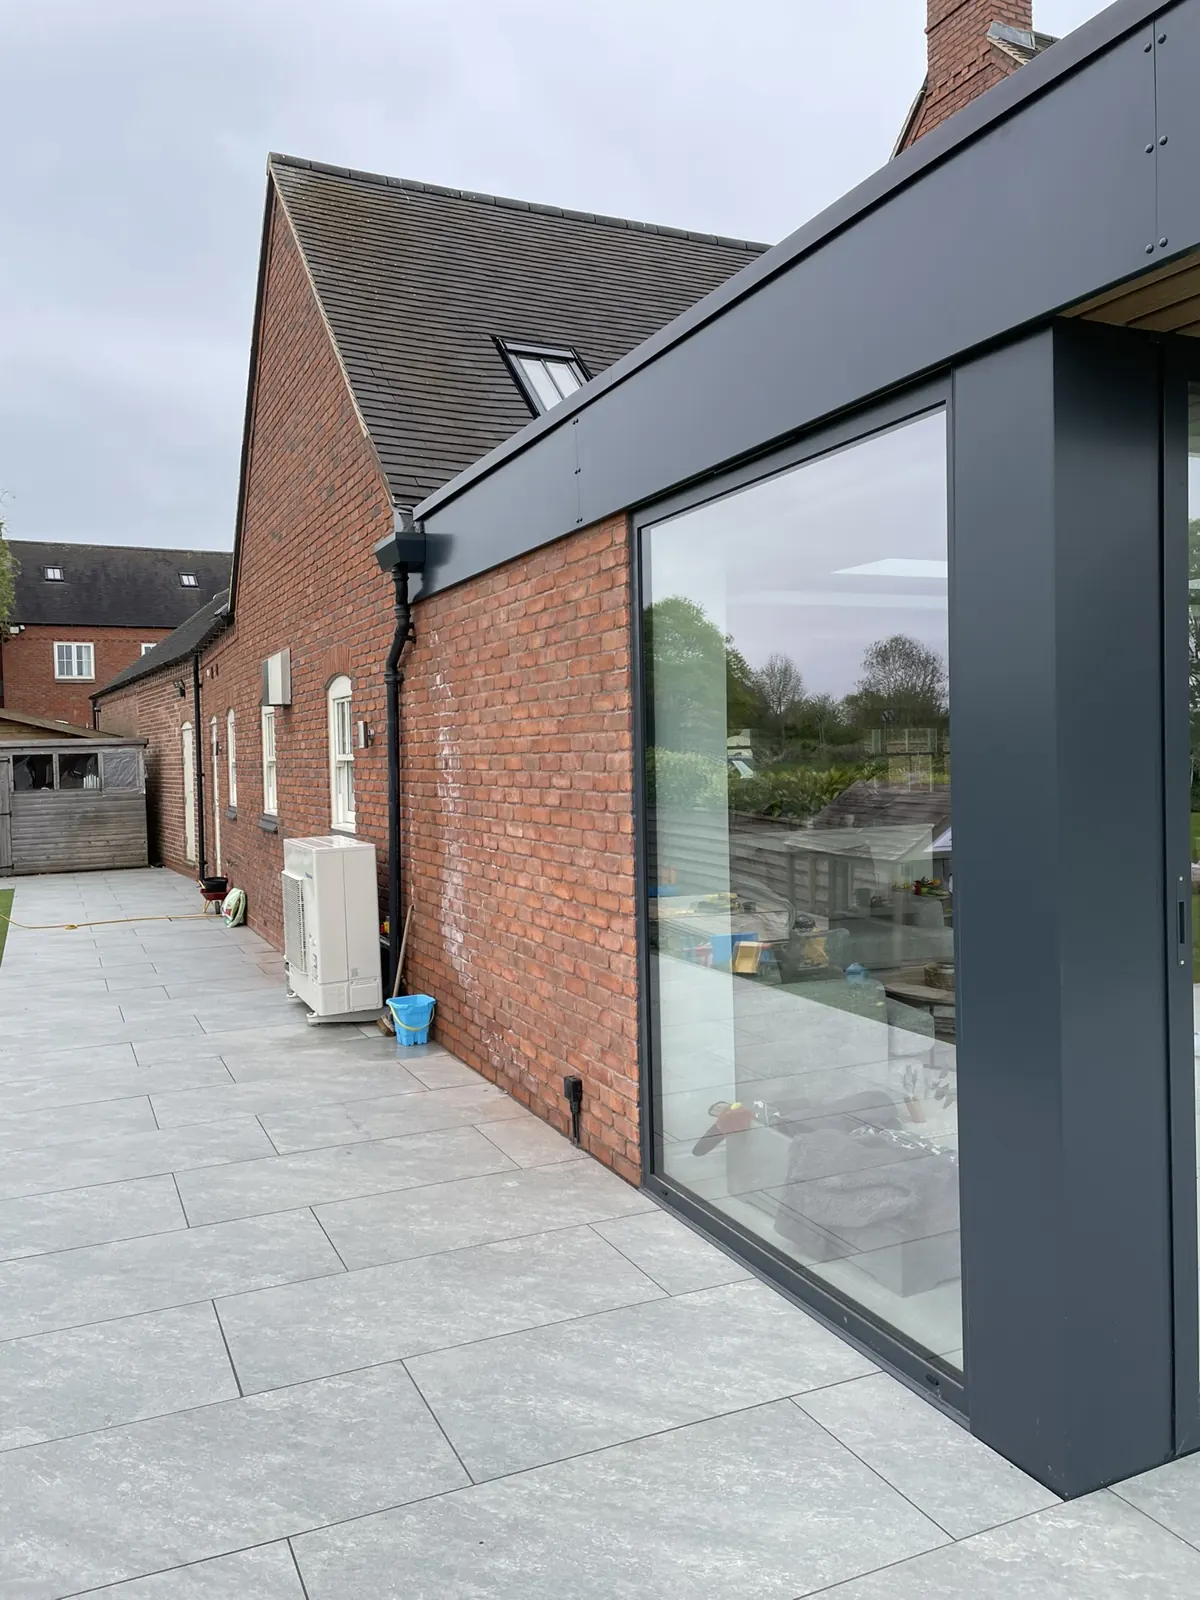 Finished glazed extension and patio
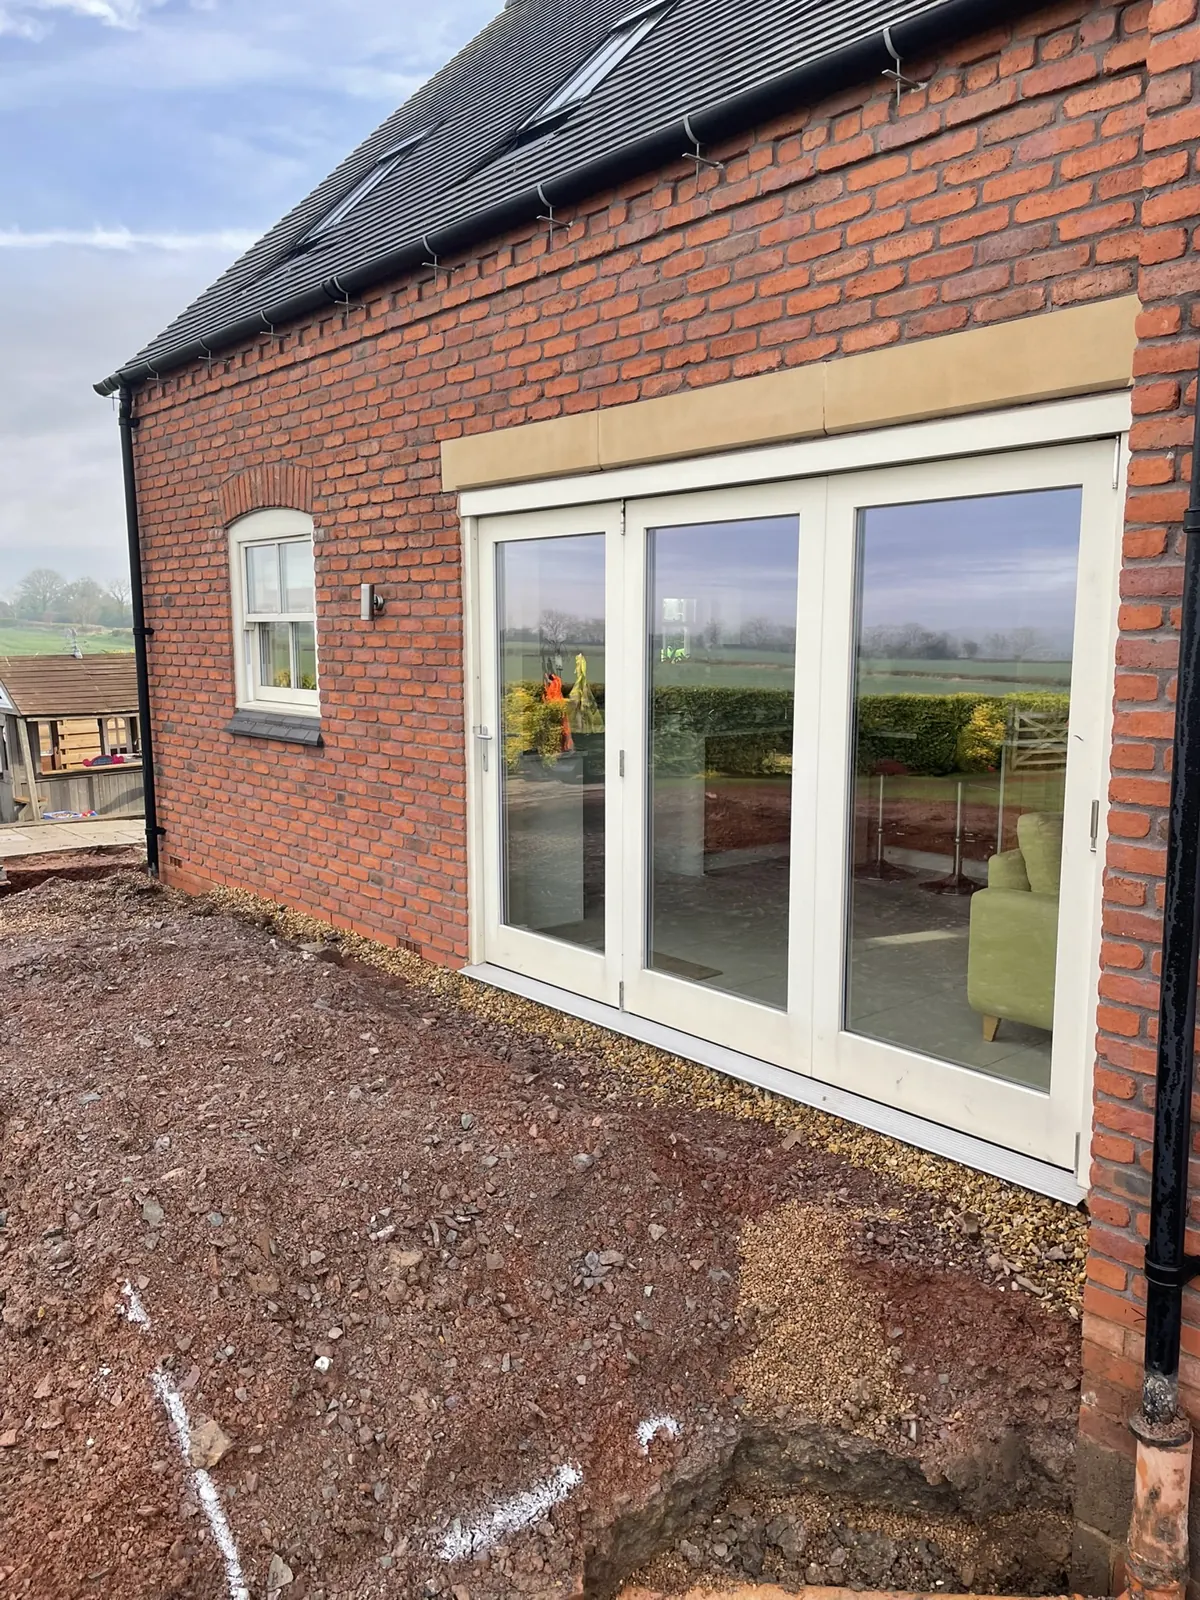 Red brick annexe sliding doors
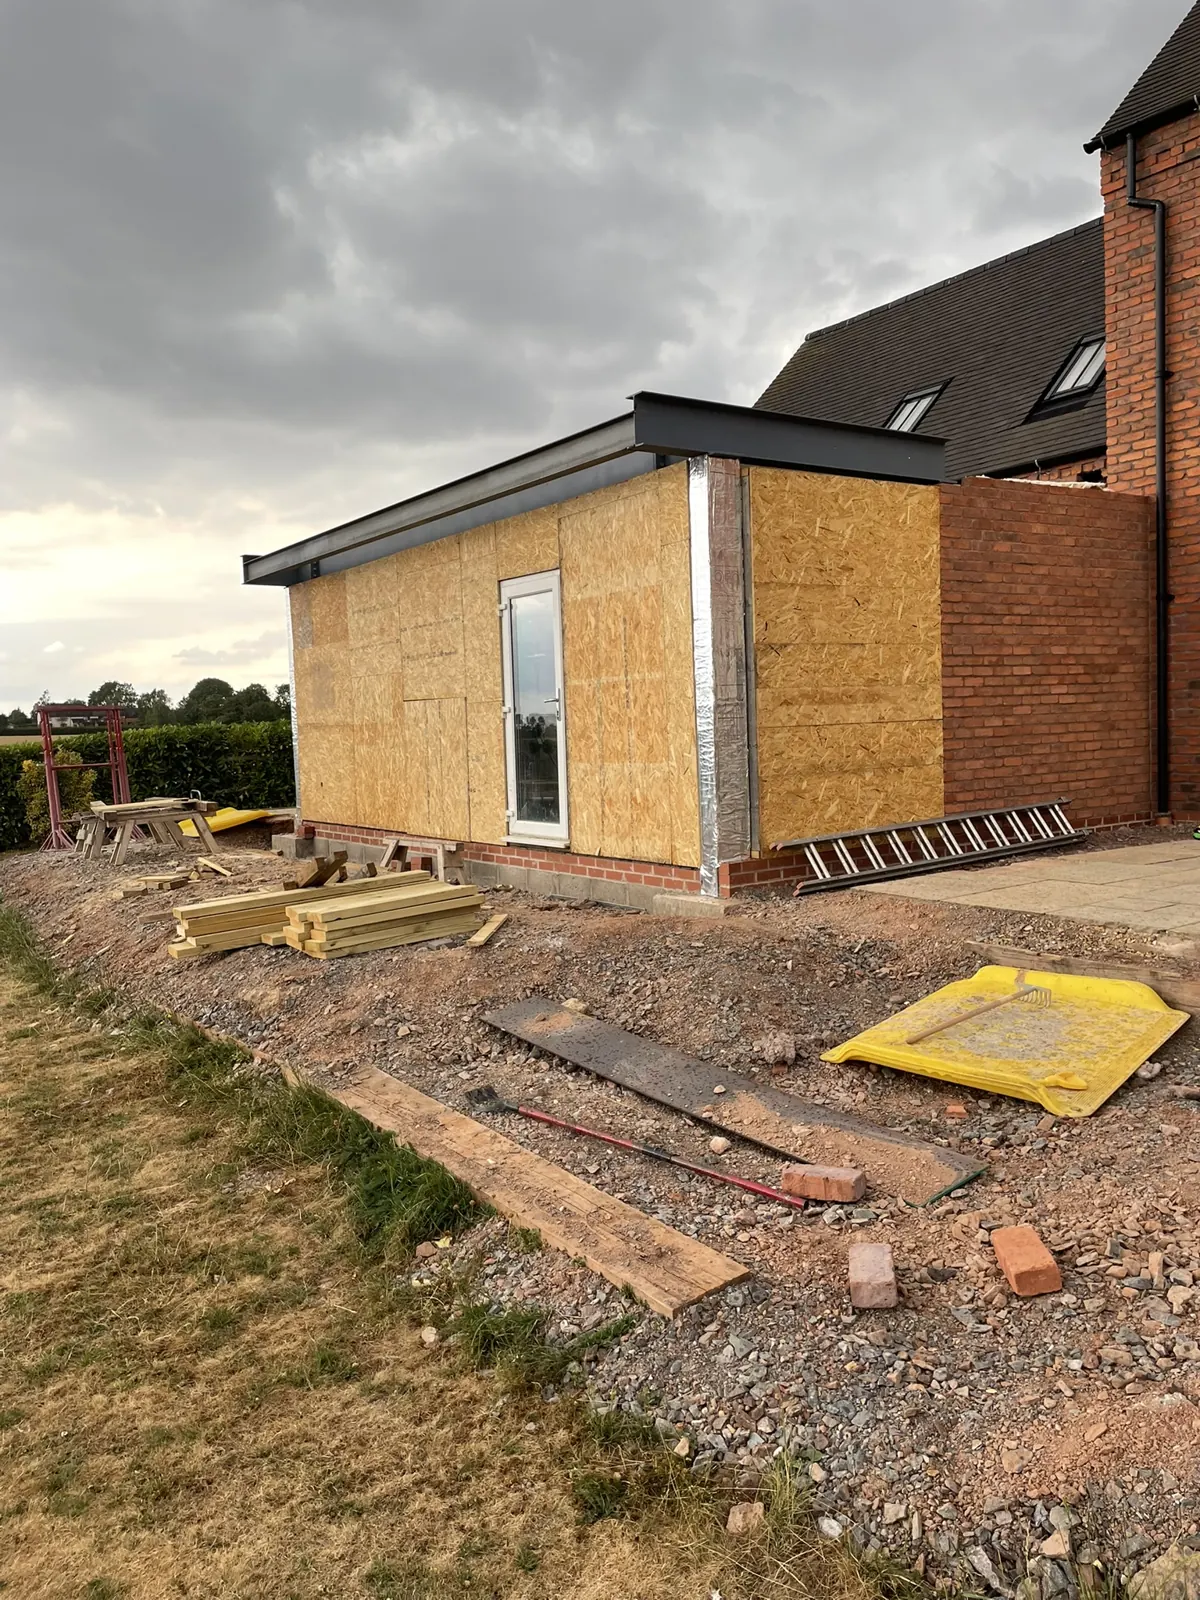 Single storey brick extension side
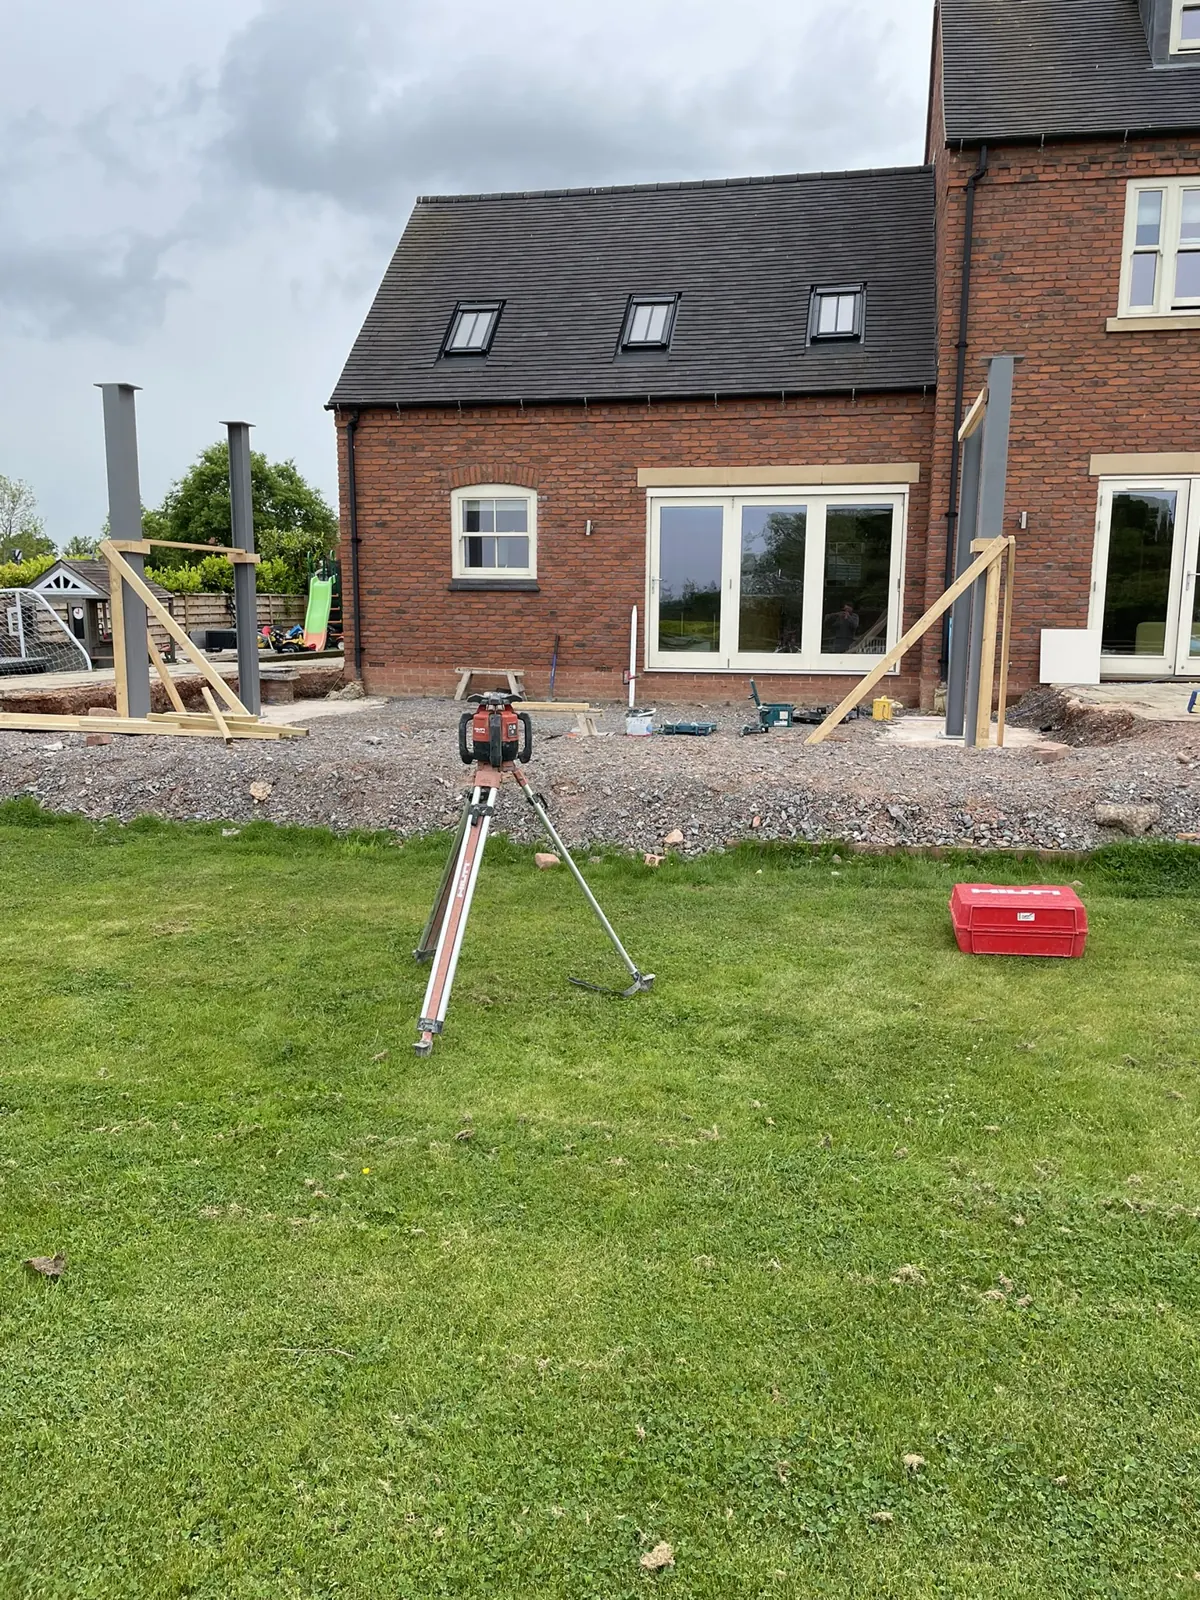 Brick annexe from garden
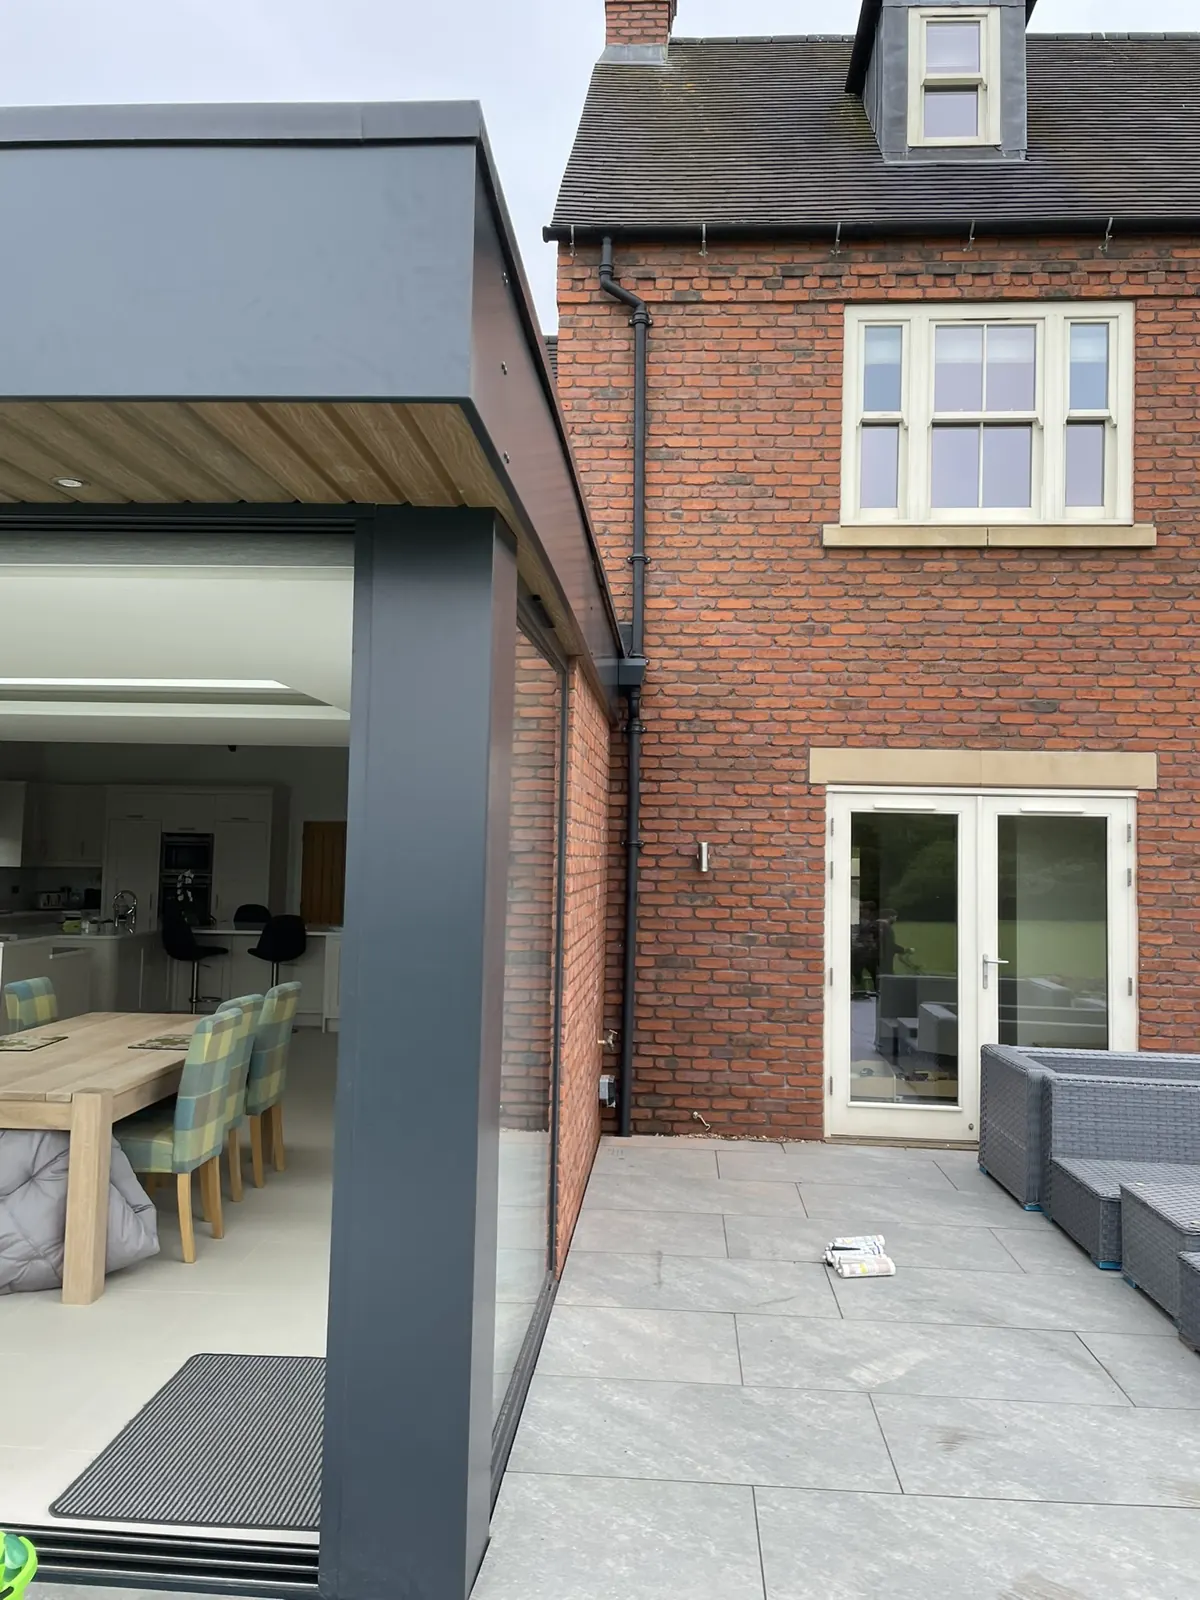 Glazed extension junction and patio
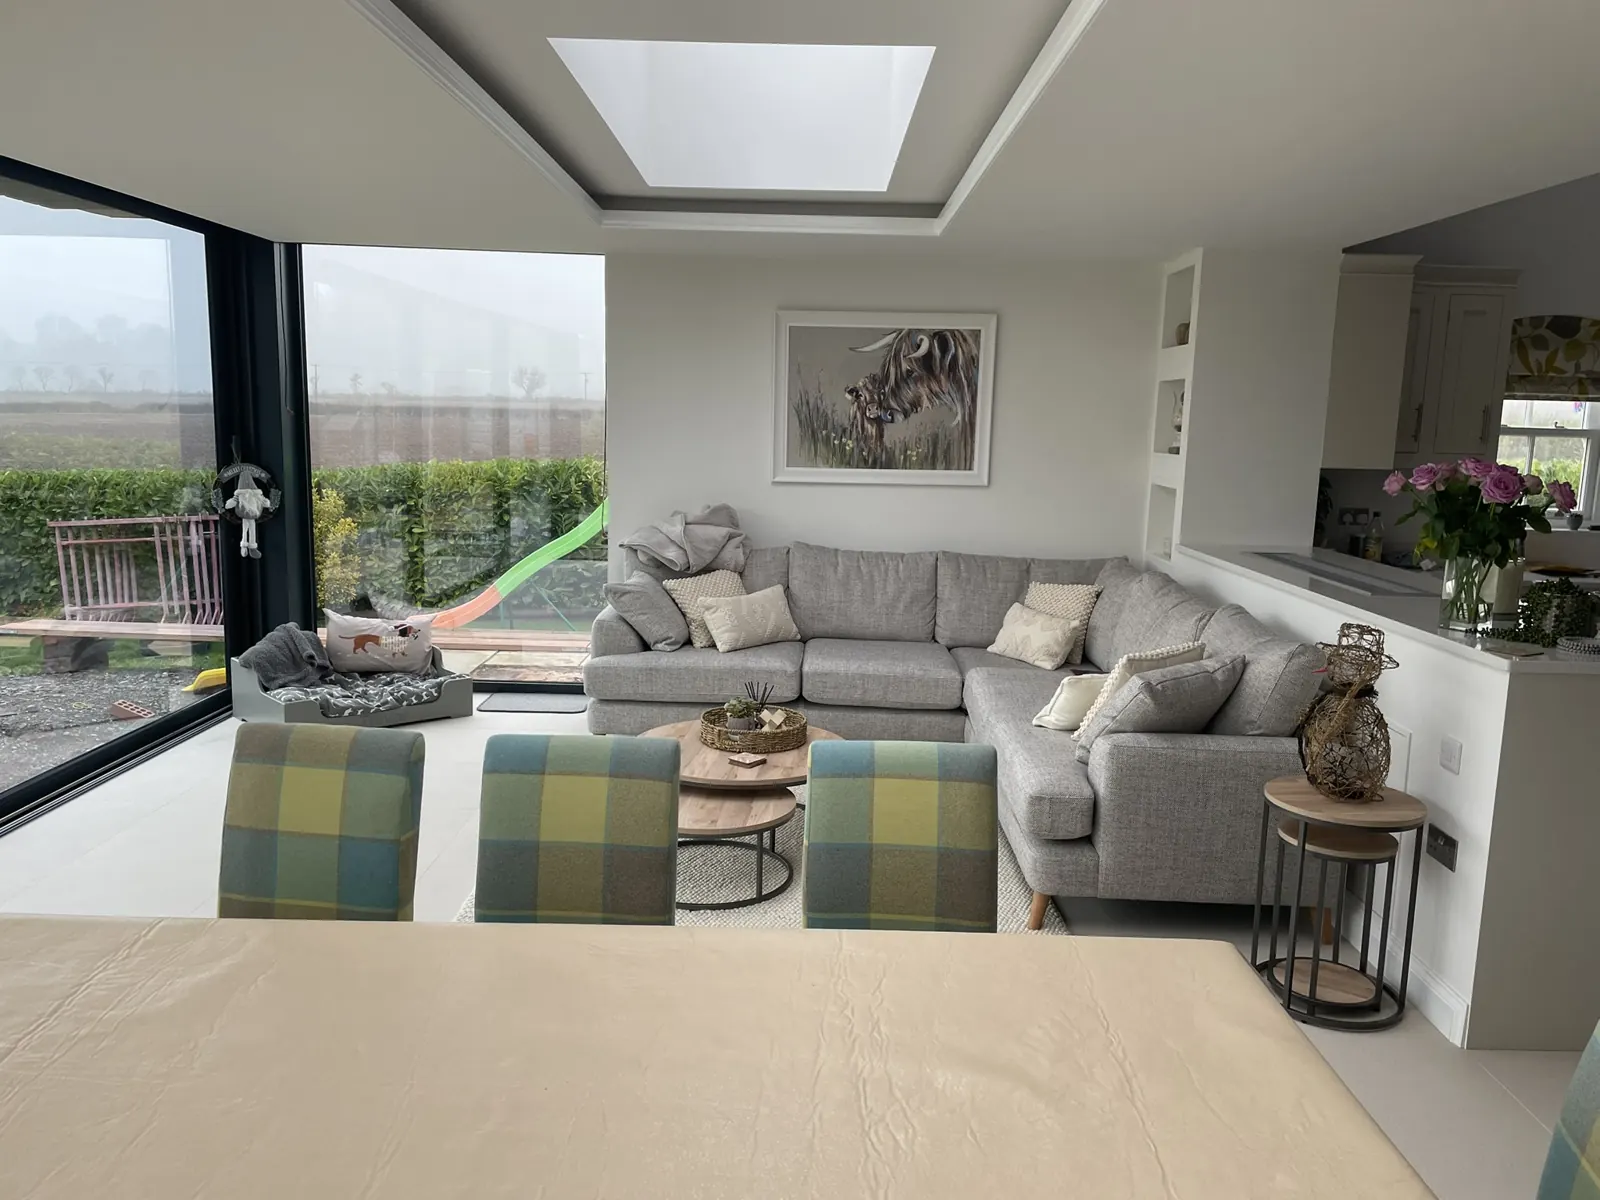 Finished living room and rooflight
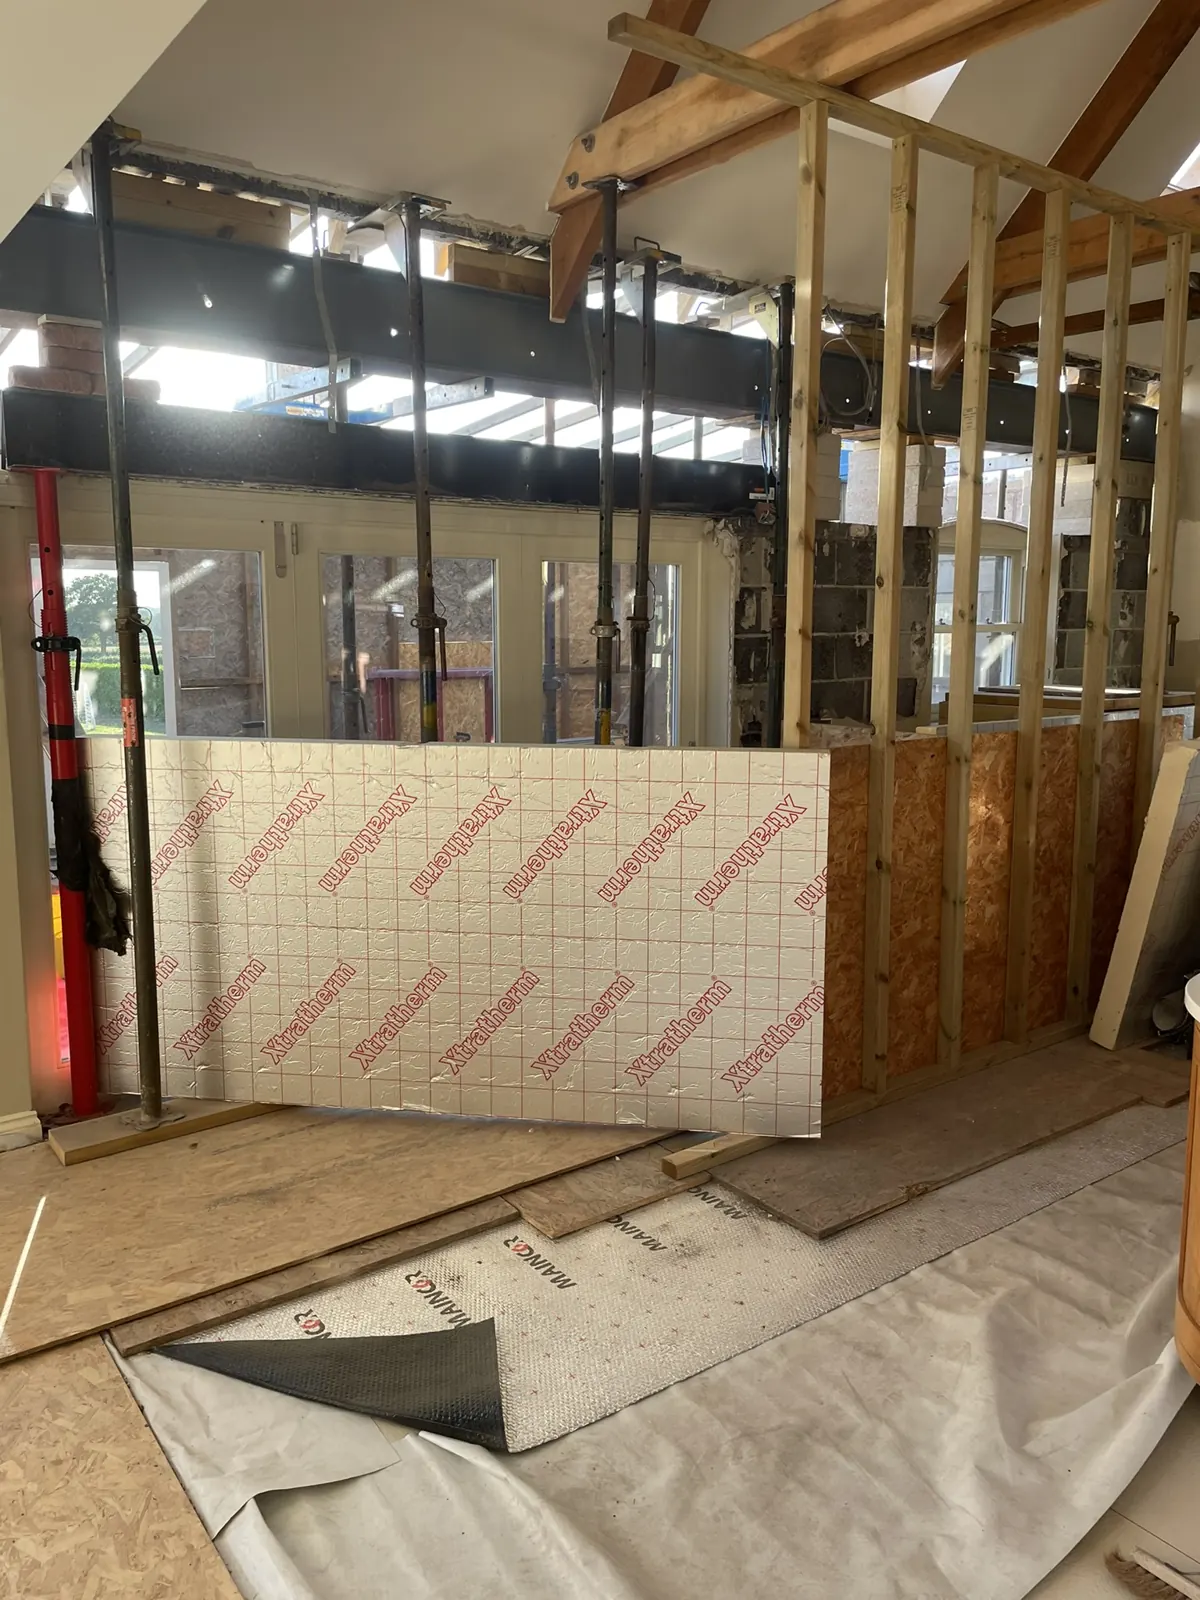 Timber partitions and steel beam
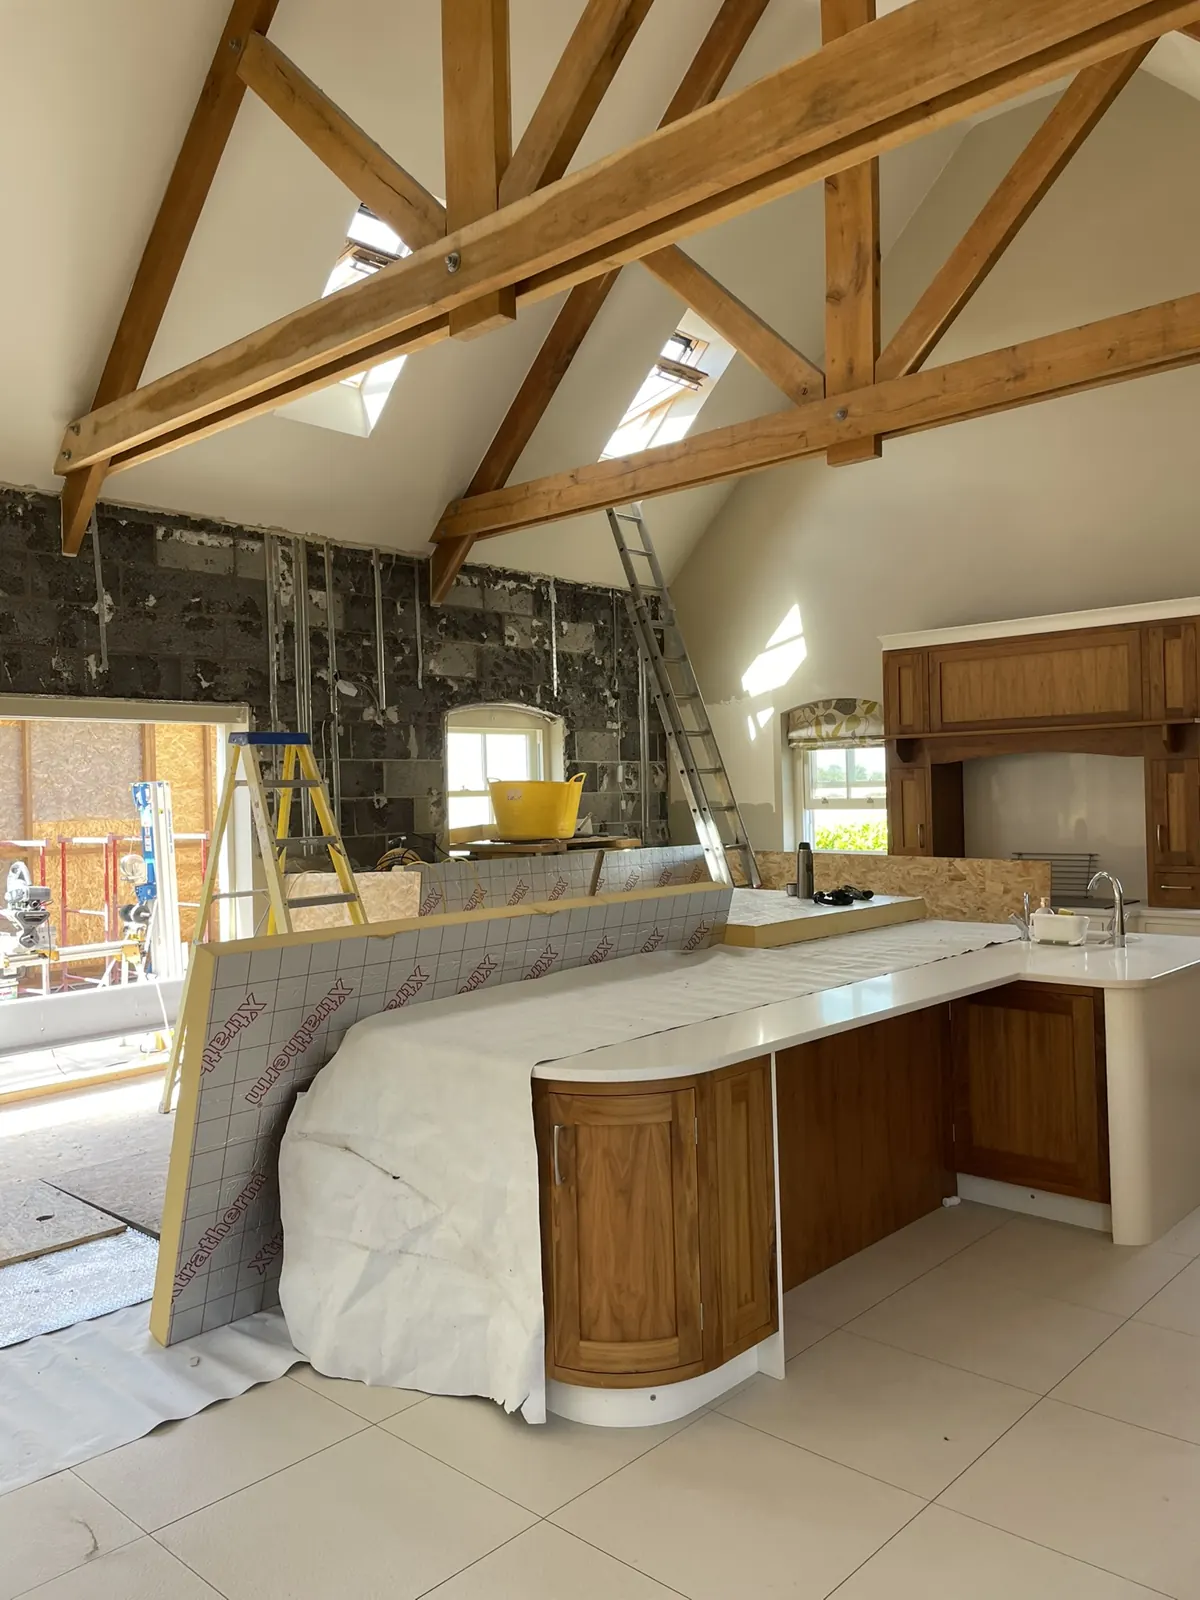 Timber beam kitchen installation
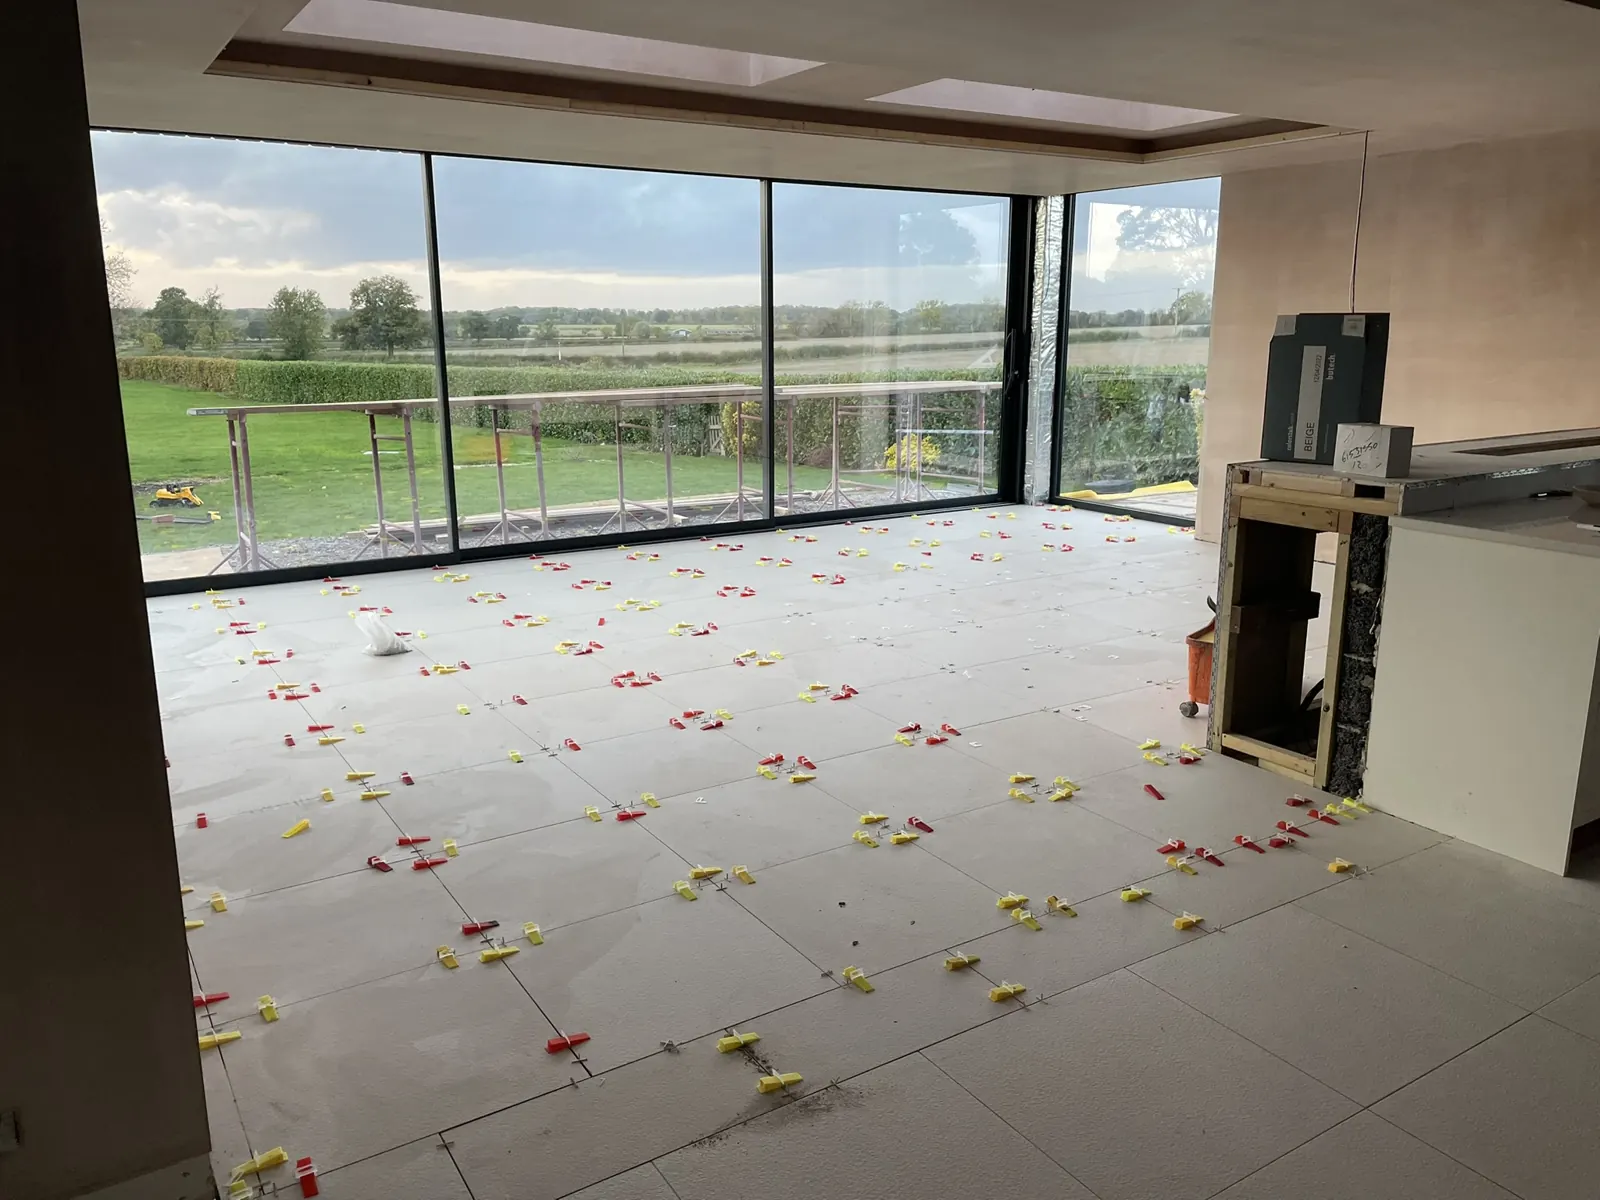 Glazed extension floor tiling
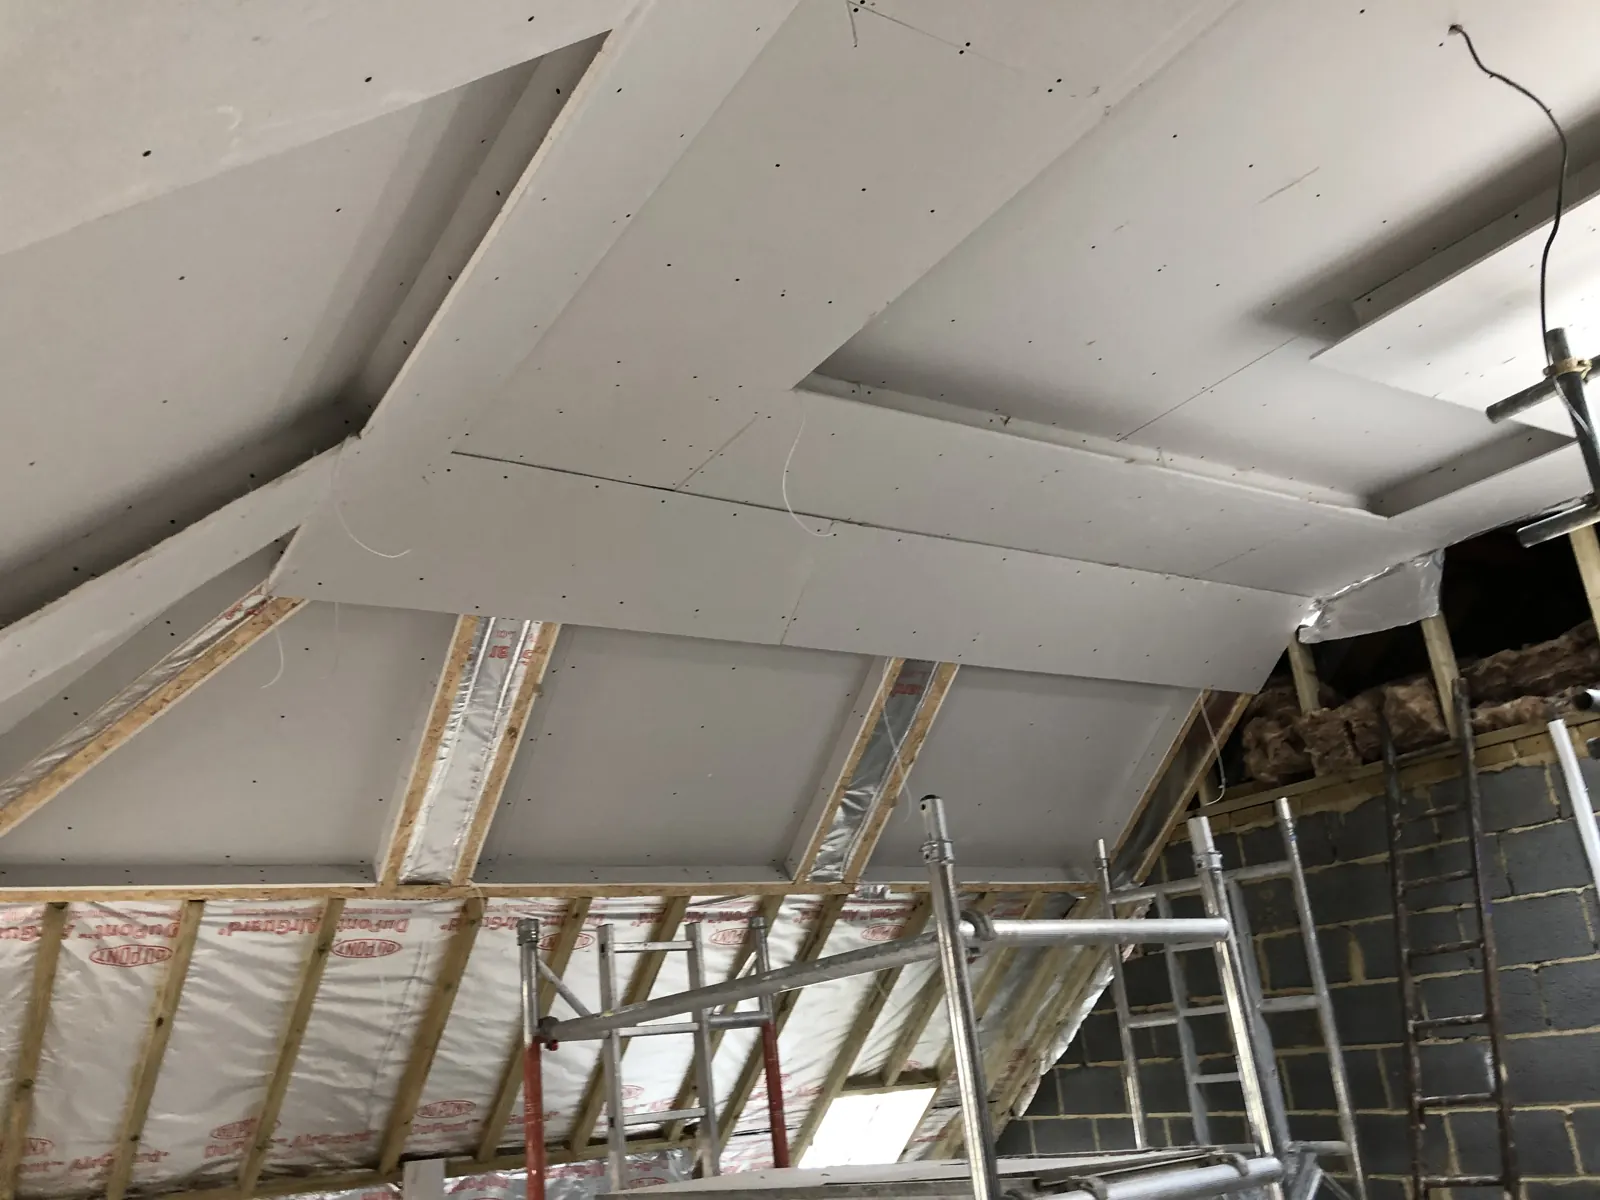 Vaulted ceiling plasterboard
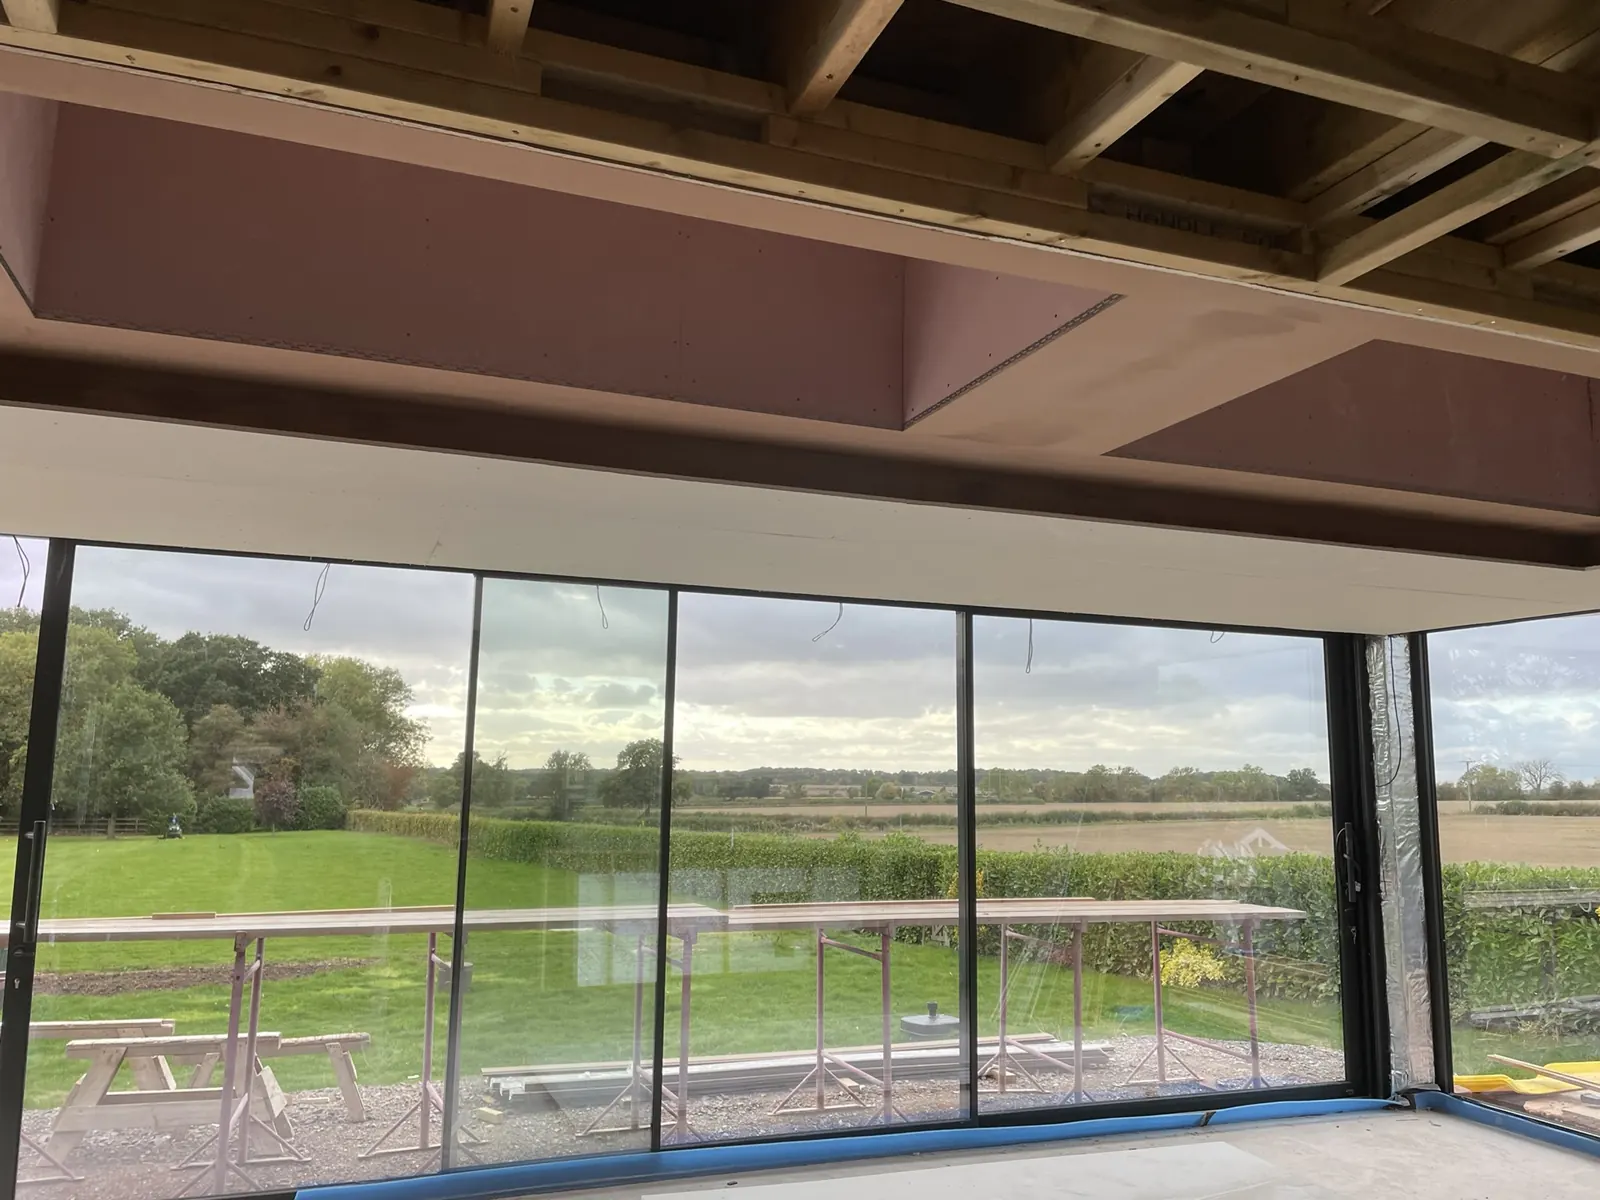 Sliding glass doors and ceiling work
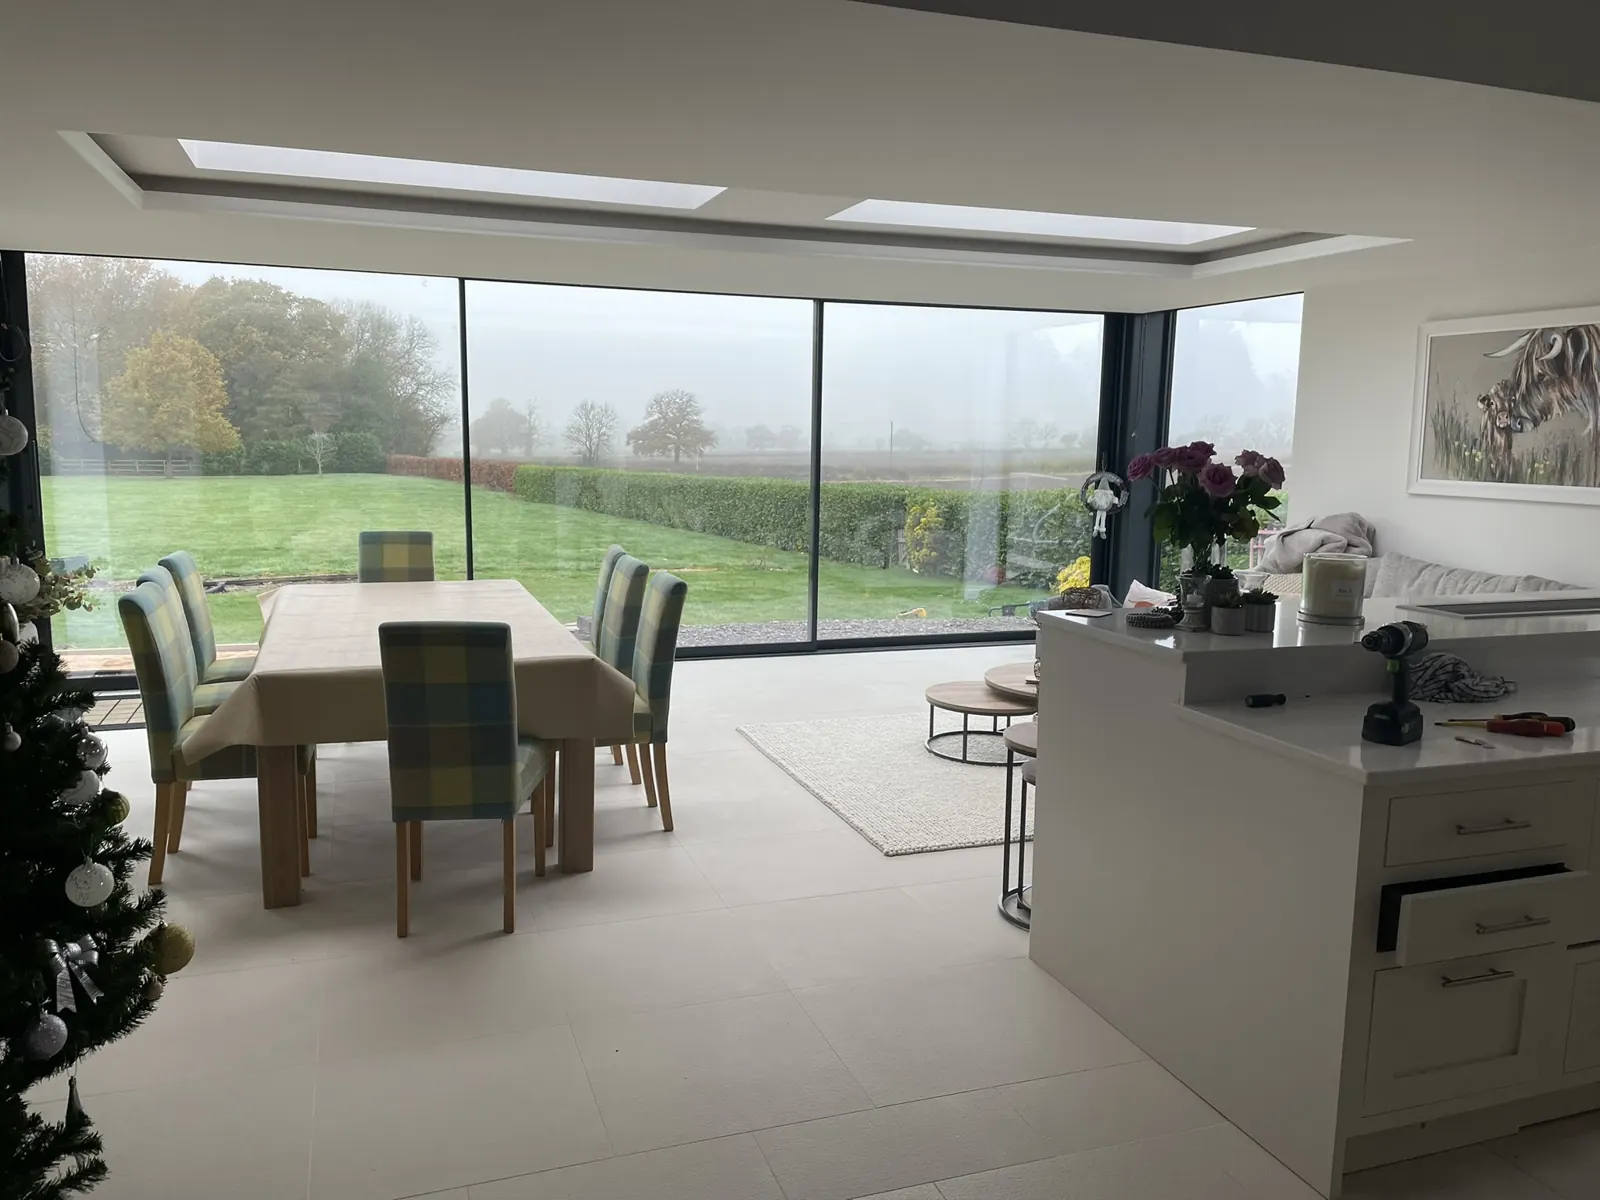 Finished open plan kitchen and dining
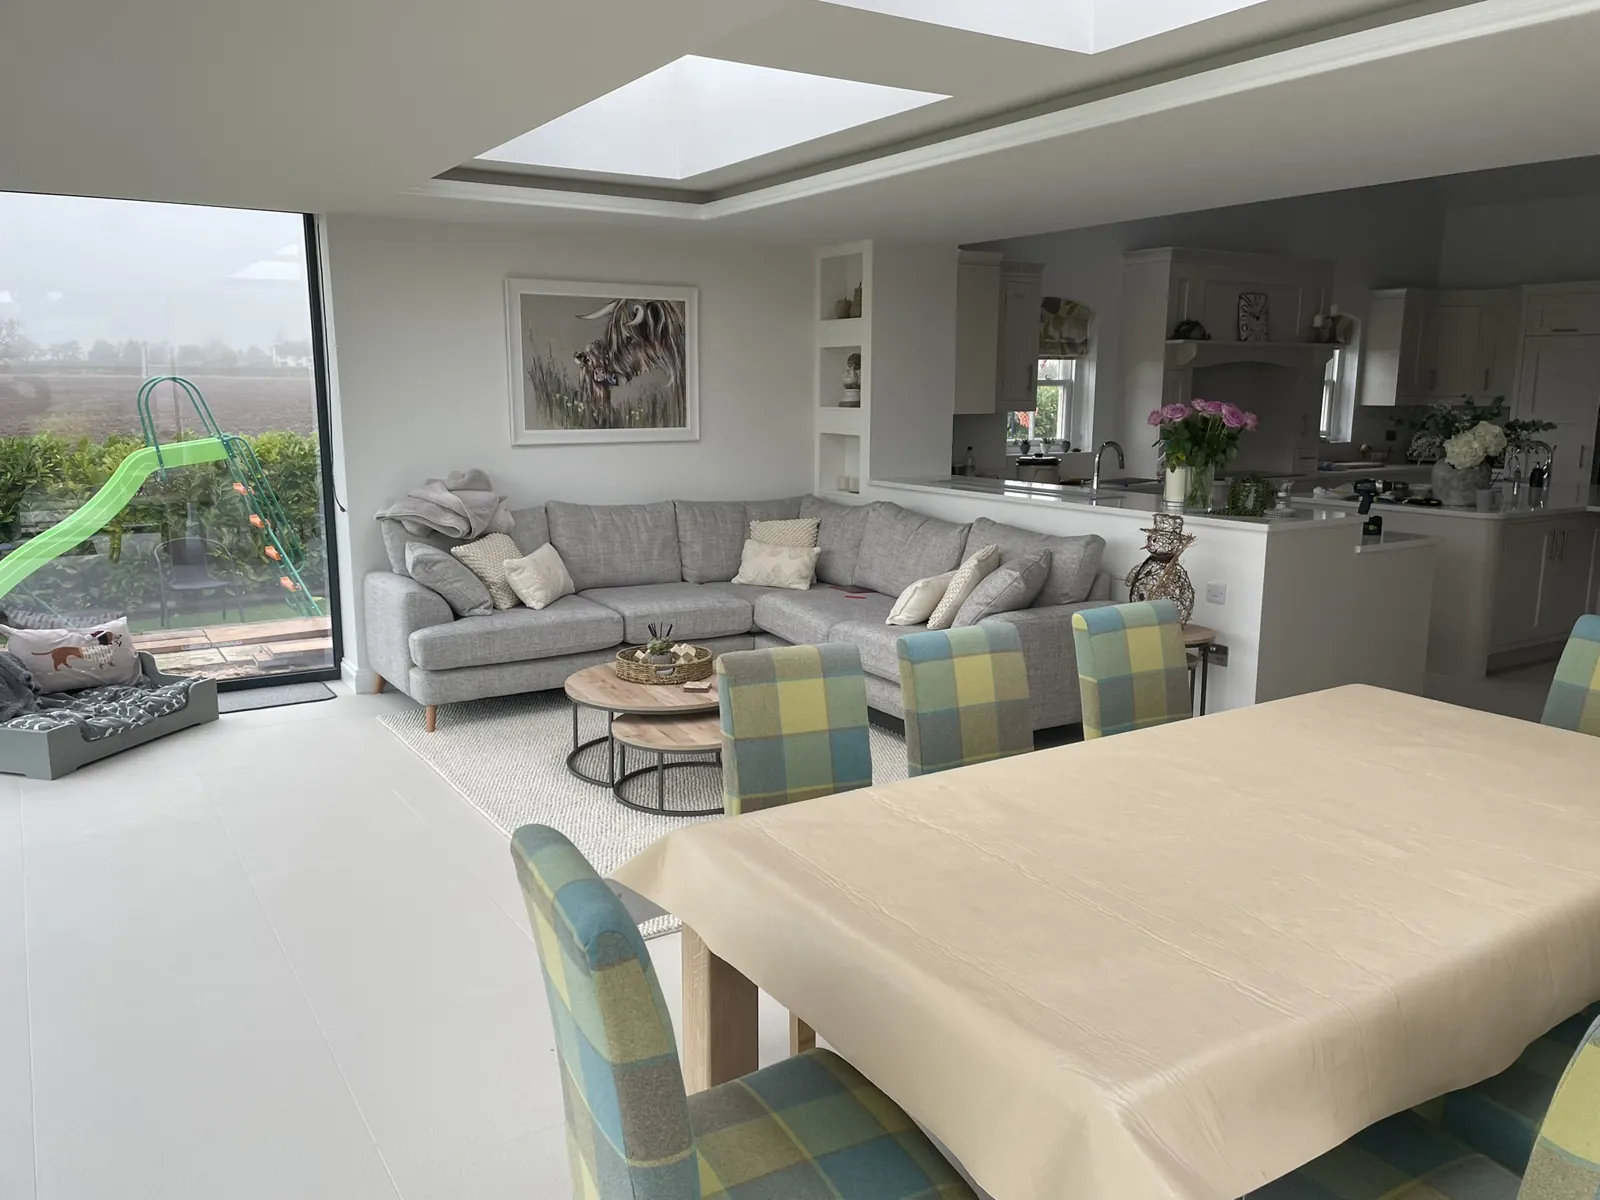 Finished living and dining space
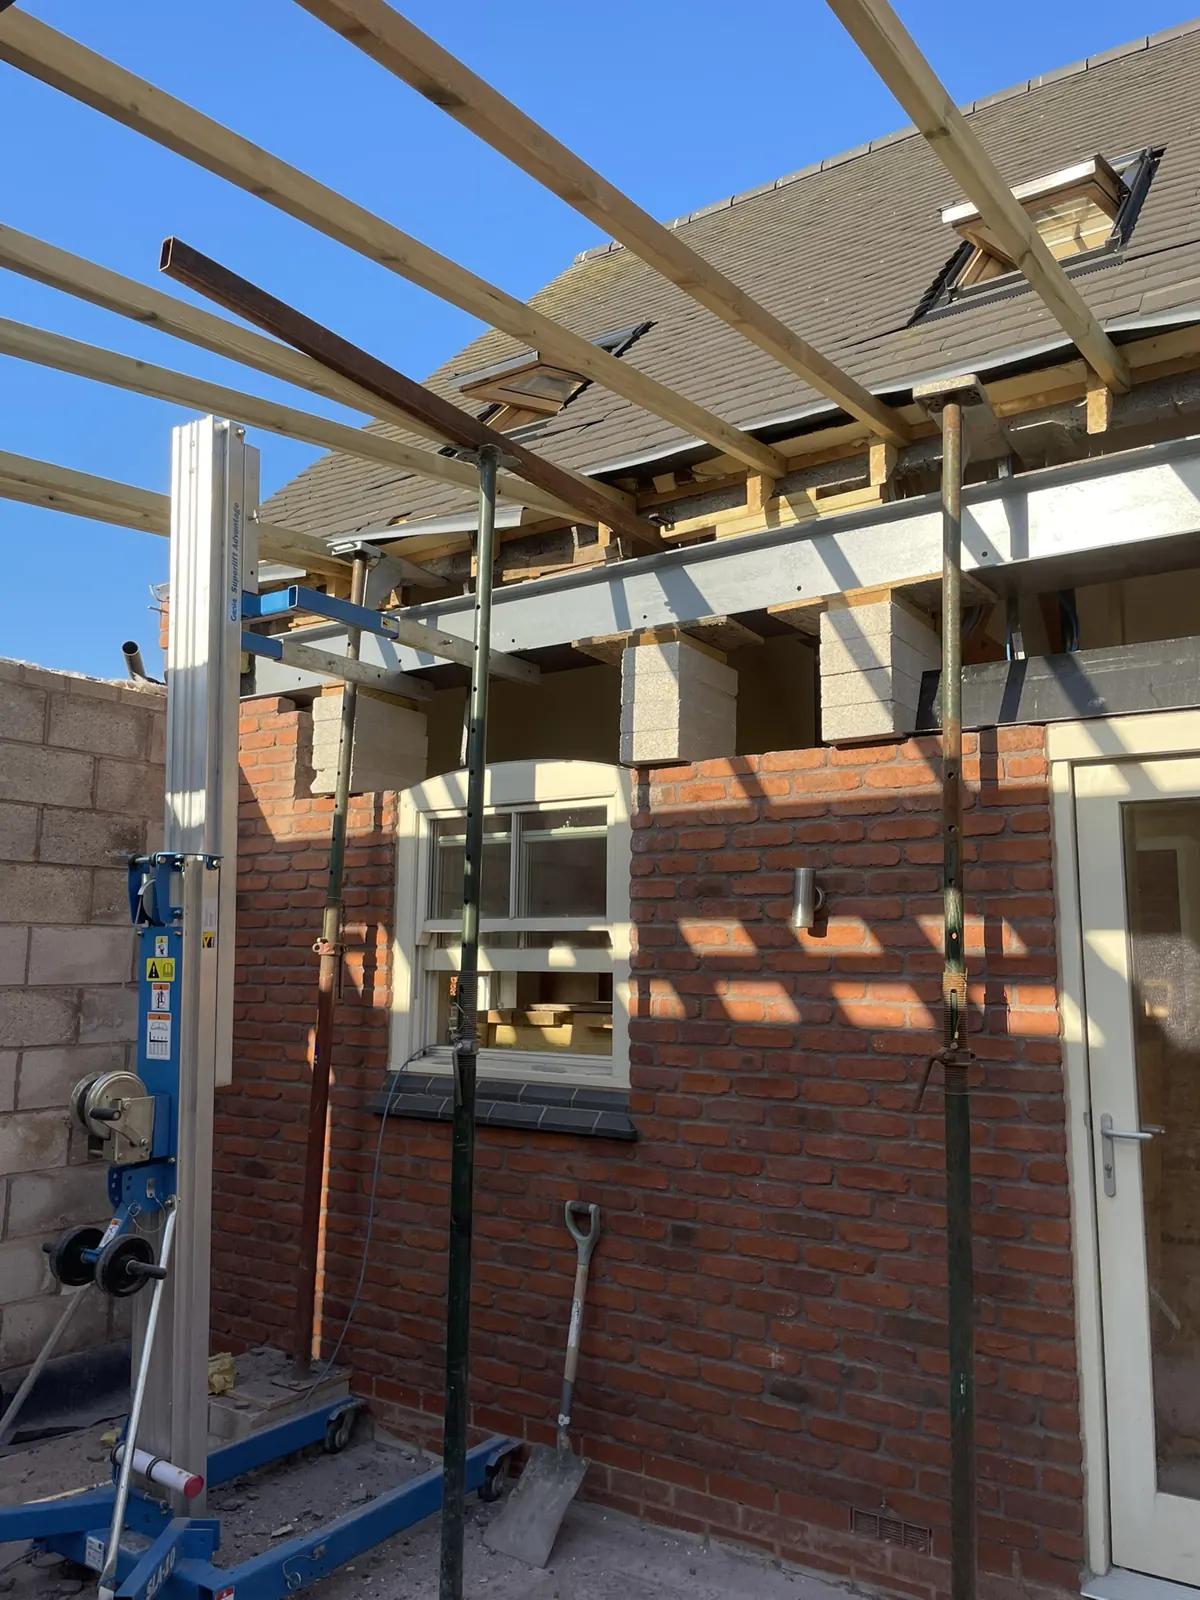 Timber joists and propped opening
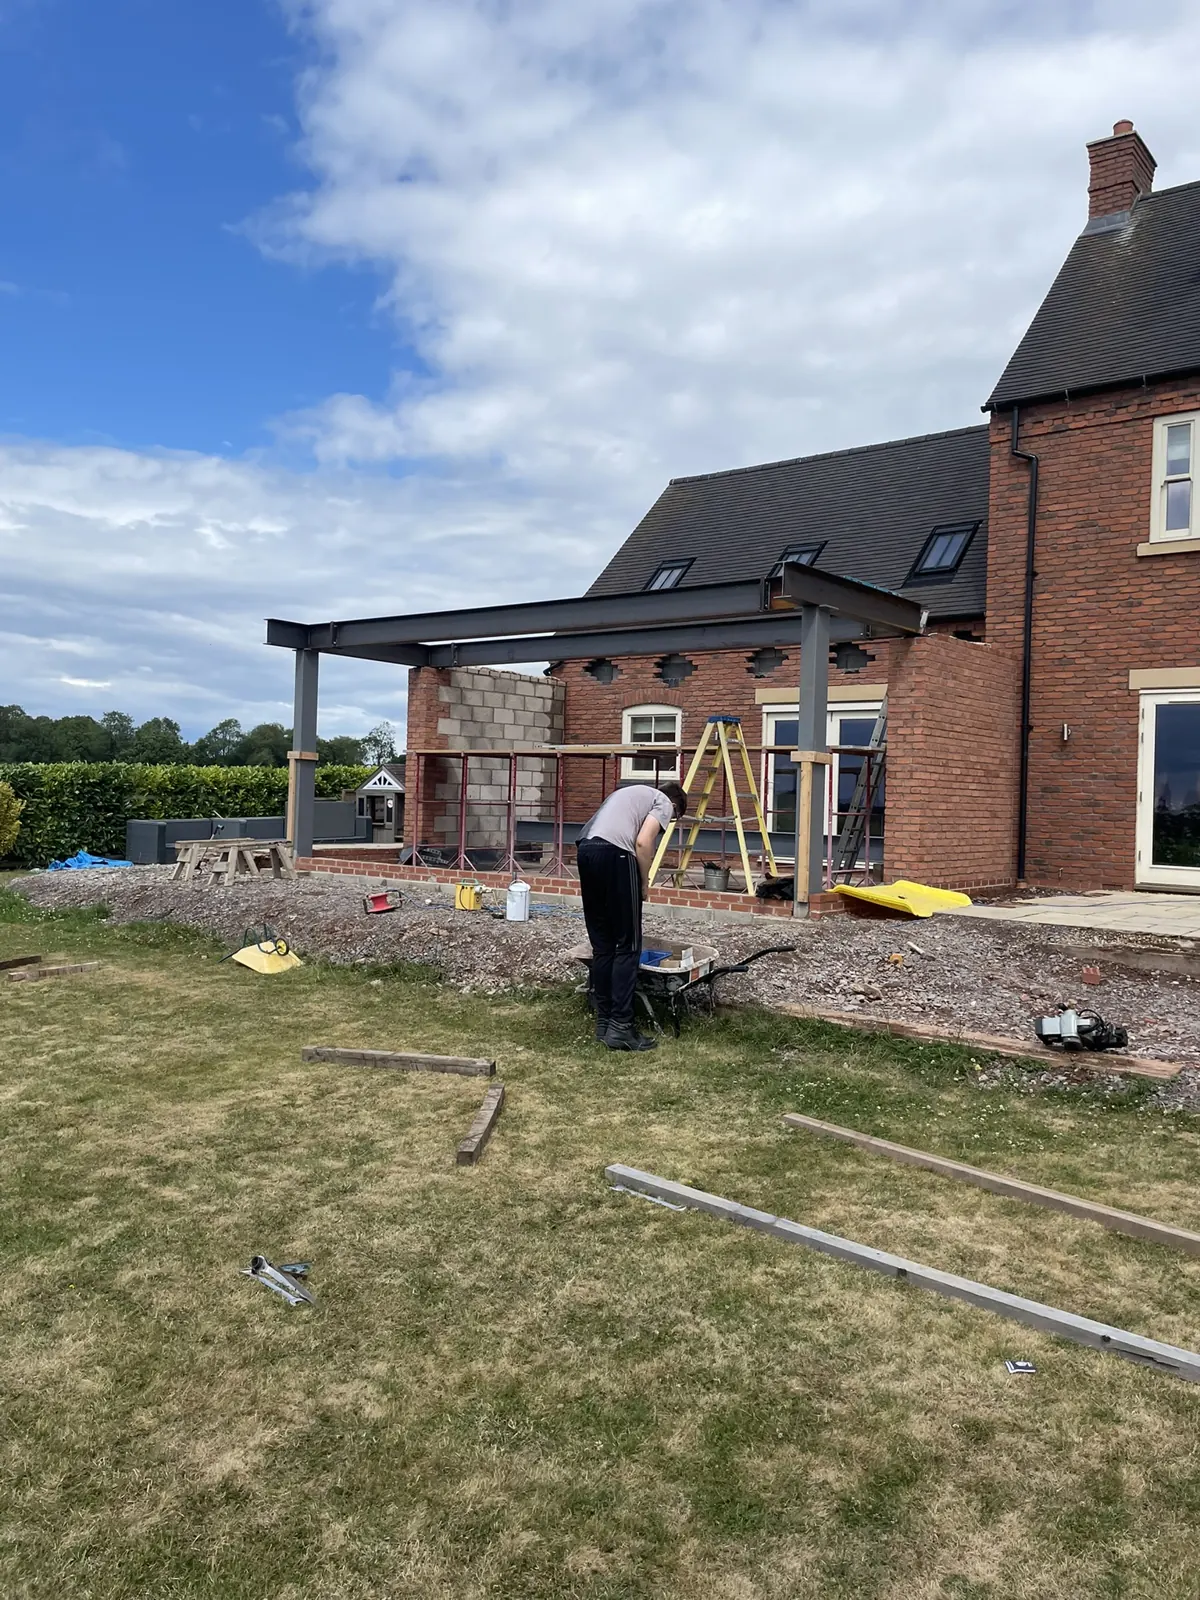 Brick extension before glazing
LET’S TALK ABOUT YOUR PROJECT
What would you like
to build?
Tell Mike about the property, your plans and what matters most to you.
Discuss your projectOr call 07966 175099