
RESIDENTIAL BUILDING
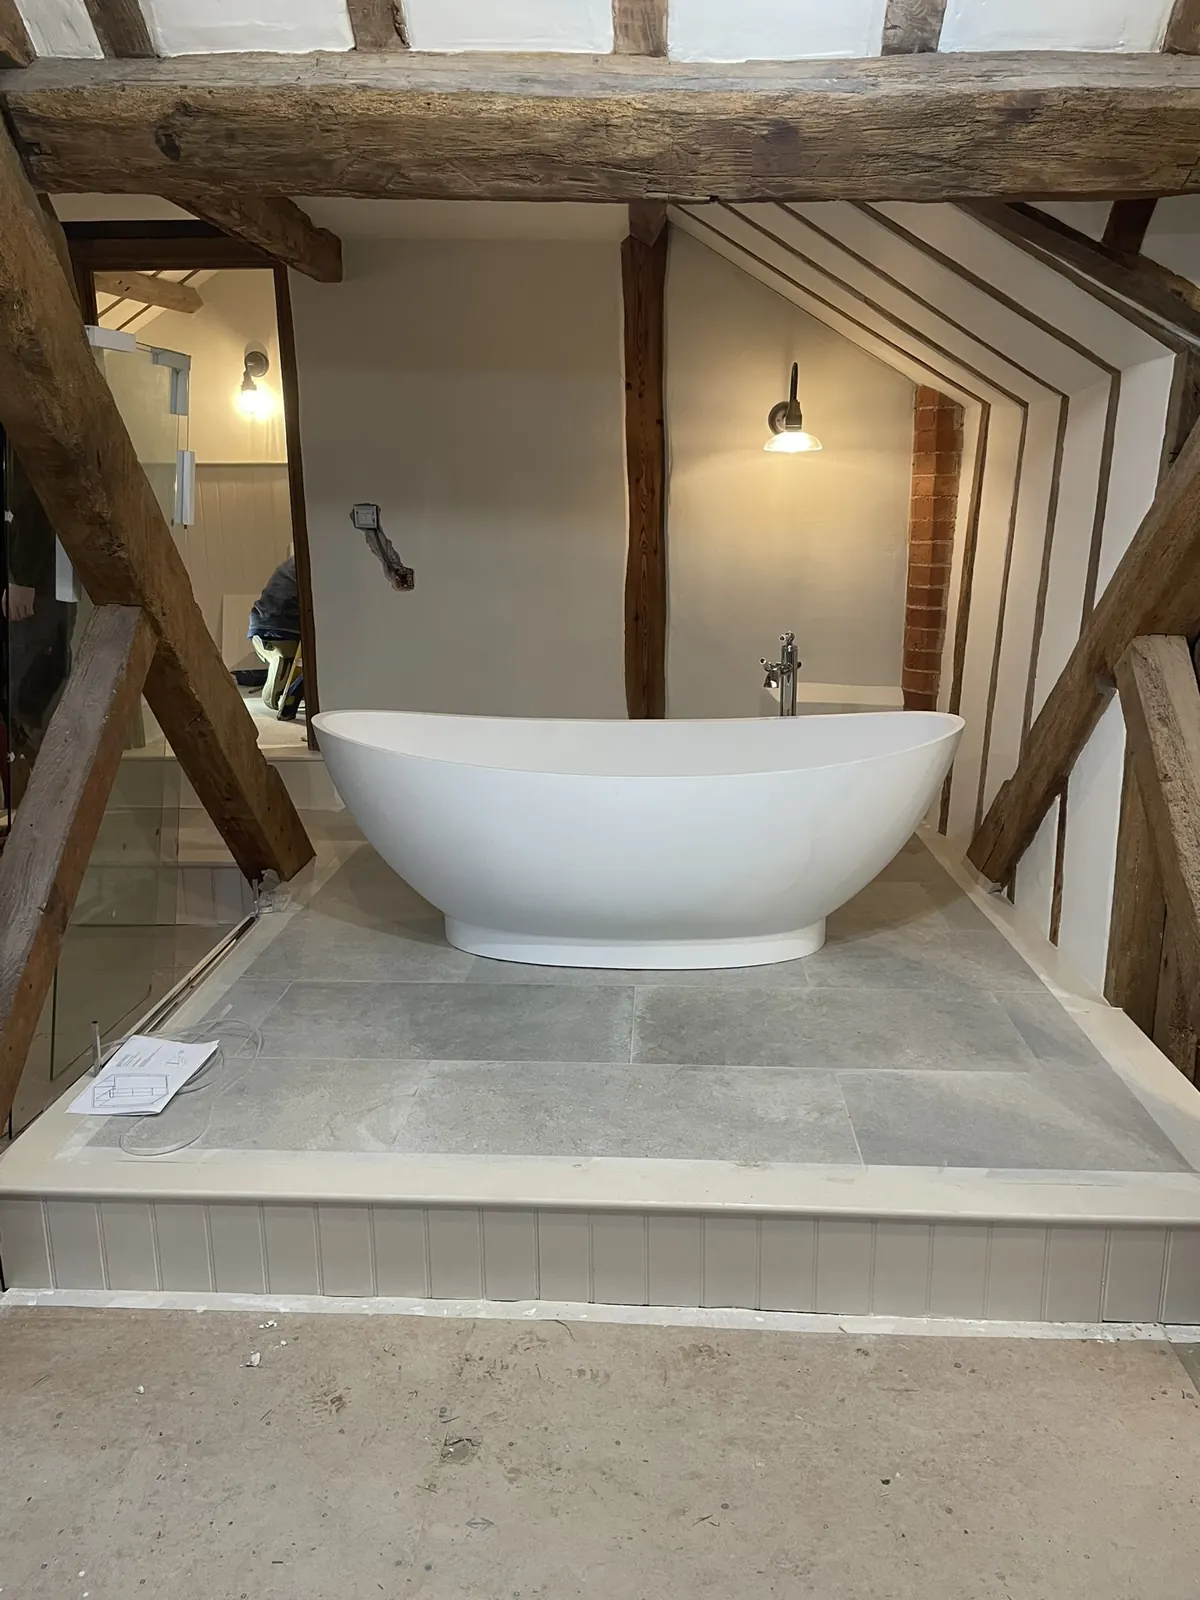
Home renovations
Which rooms work well and which would you change? Walk Mike through the layout, the improvements you have in mind and the features you want to keep.
SHAPE YOUR BRIEF
What should we
look at together?
- 01Changes to the layout and existing structure
- 02Heating, electrical and plumbing requirements
- 03Joinery, flooring, decoration and making good
A few photographs and a list of priorities are a useful starting point.
Discuss a renovationFROM IDEA TO AGREED WORK
The details come first.
Discuss the drawings, specification, budget and site arrangements before committing to the build. The agreed scope should make clear what is included and which designers or specialists are involved.
How a project takes shapeCommon questionsLET’S TALK ABOUT YOUR PROJECT
What would you like
to build?
Tell Mike about the property, your plans and what matters most to you.
Discuss your projectOr call 07966 175099