
WARWICKSHIRE
Mill and Timber
A closer look at a period property, its characterful roofline, exposed timbers and interior finishes.
A CLOSER LOOK
Character in every detail.
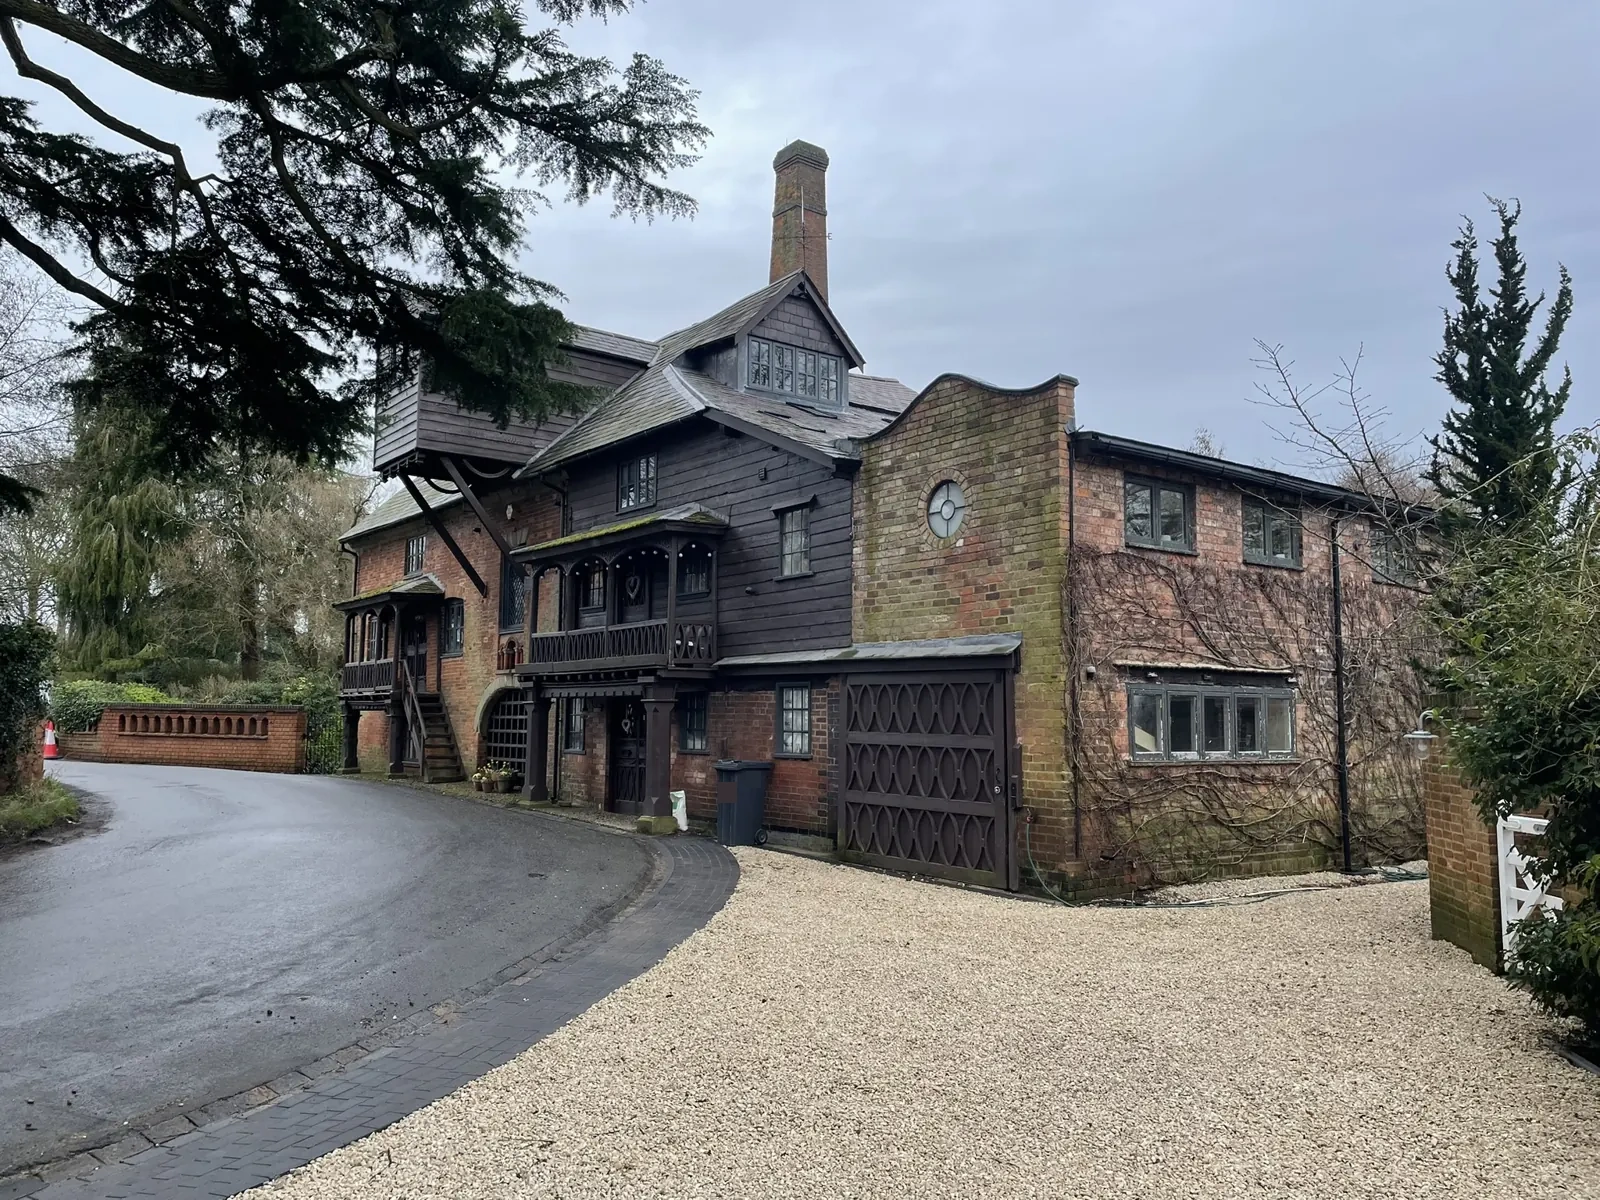
A tall chimney rises above the roofline of this former mill, with exposed timbers and balconies below. This journal looks closely at the building and its interior details.
Home renovationsARCHITECTURAL DRAWINGS
Reading the mill through its chimney
The tall chimney picks out the mill in both the survey and the site photograph. Look lower on the rear elevation for the timber balconies and the arch at water level.
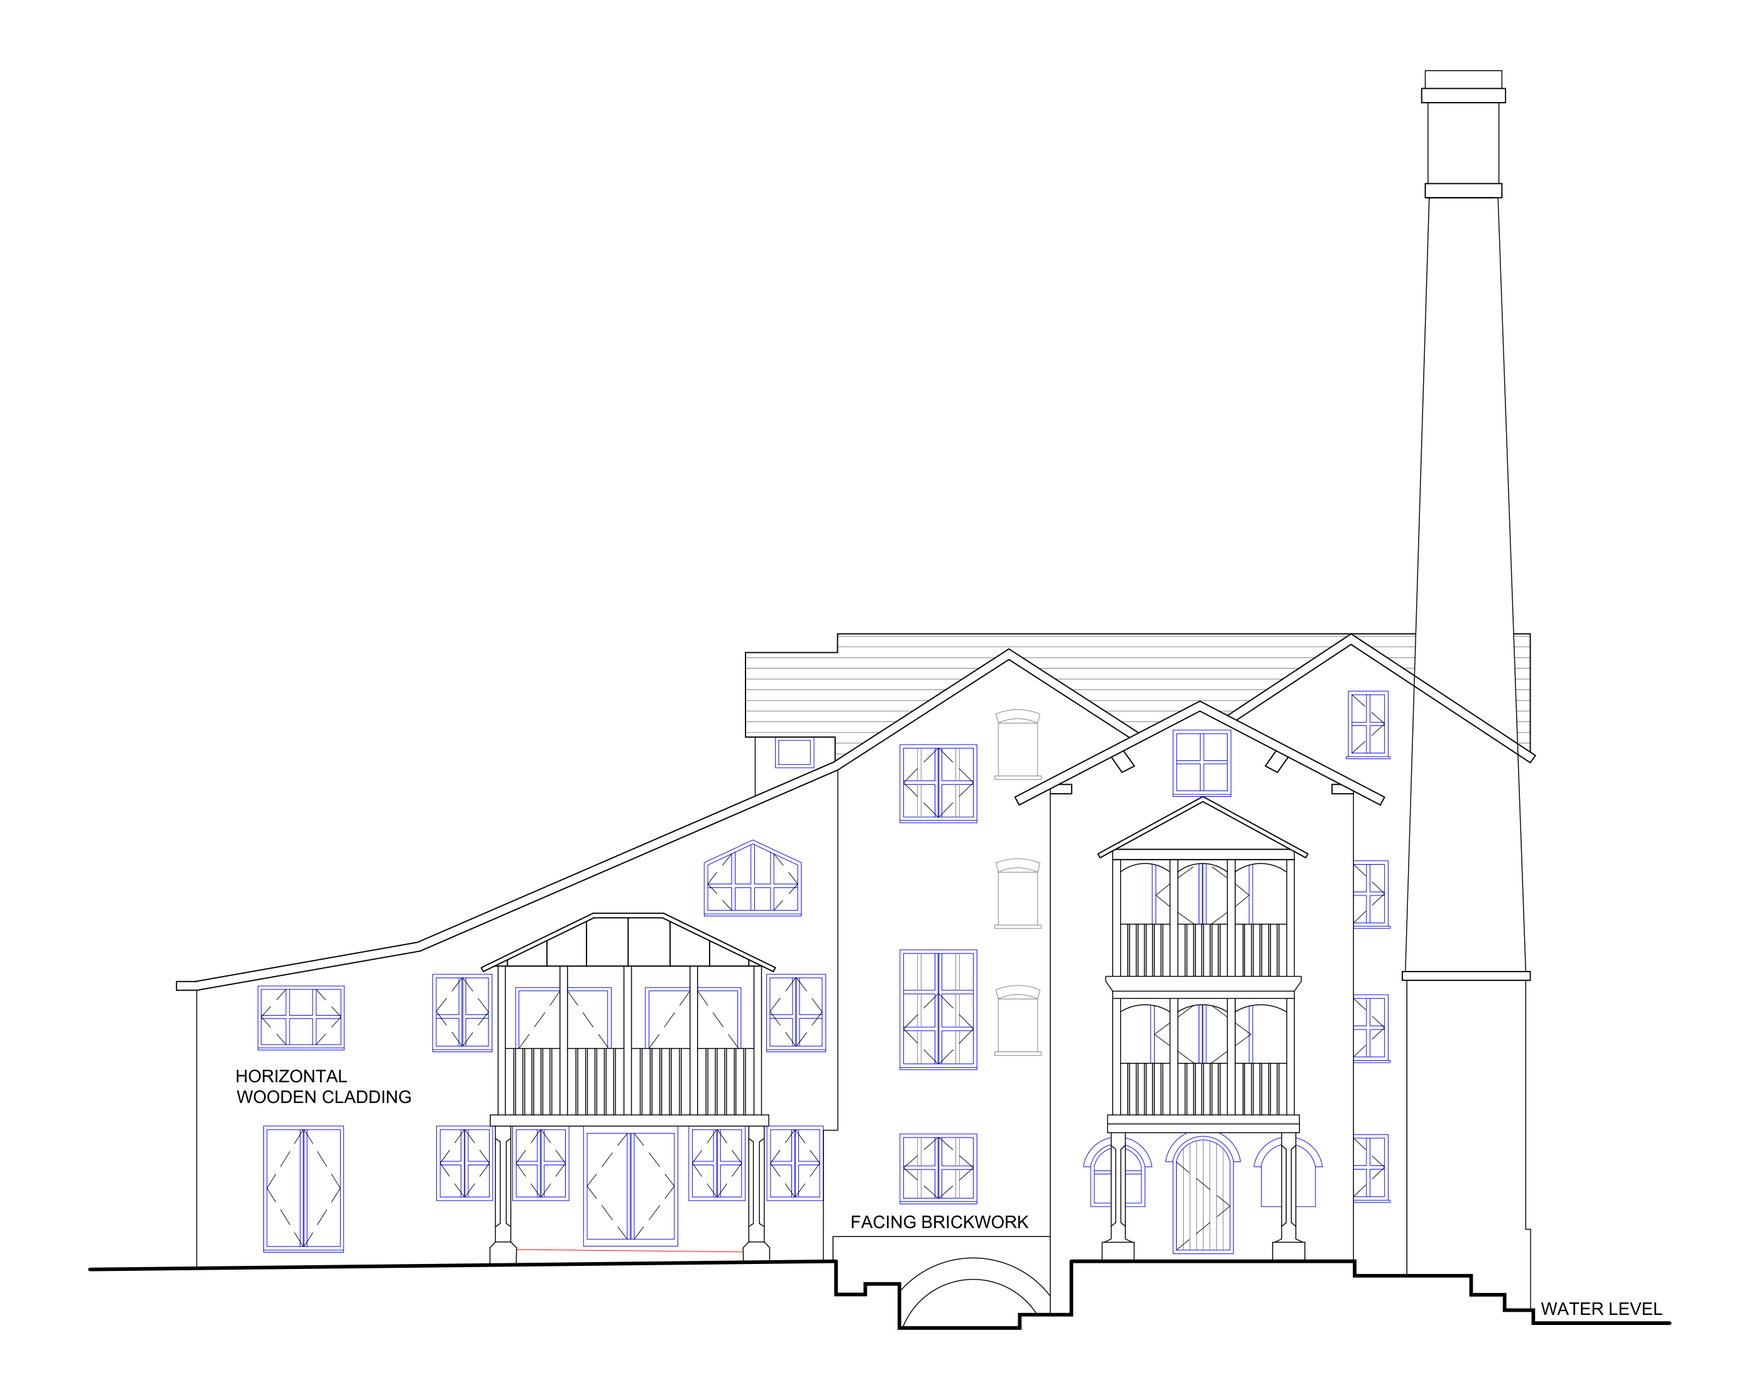
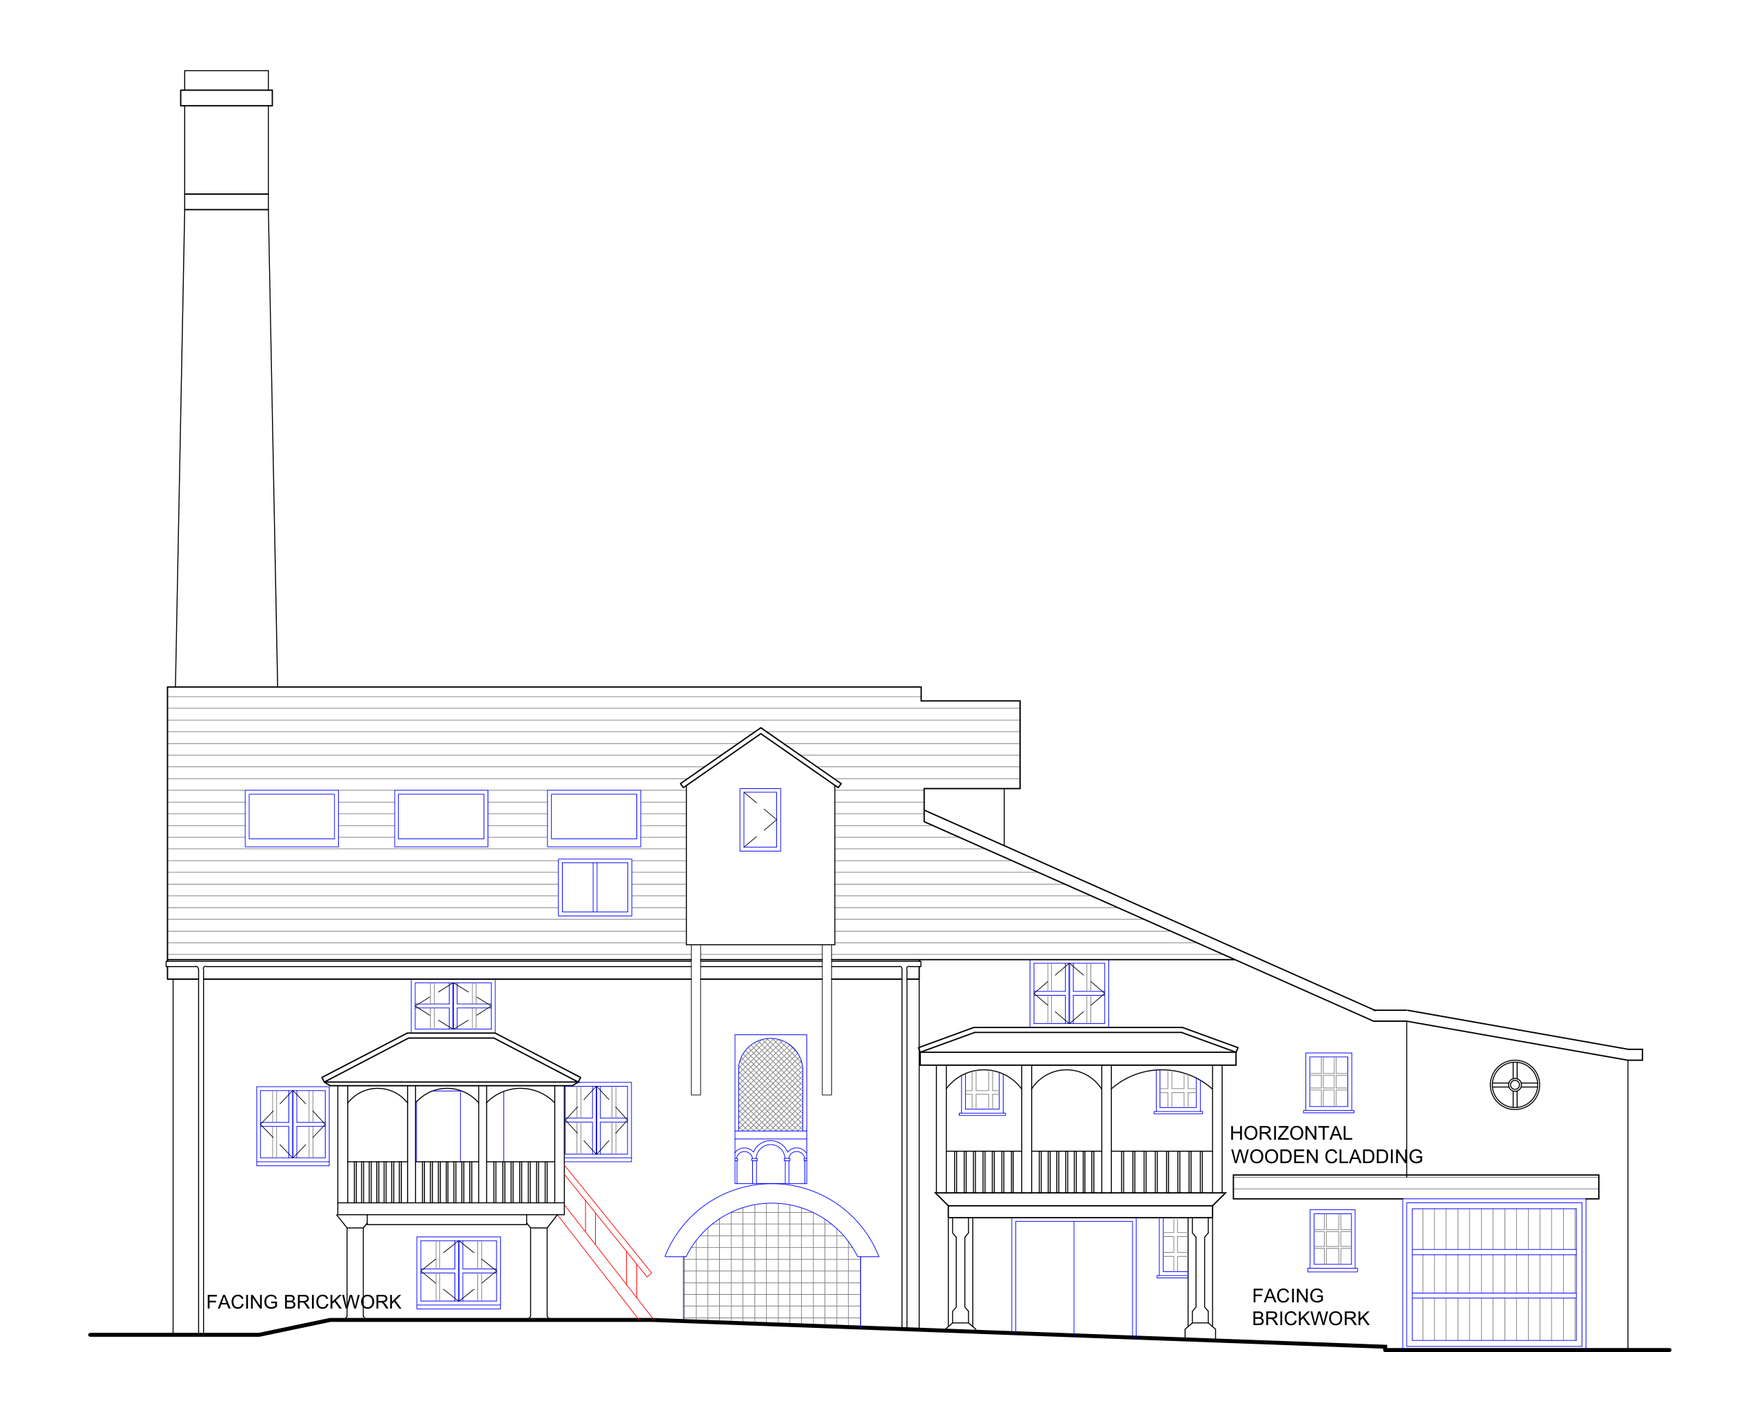
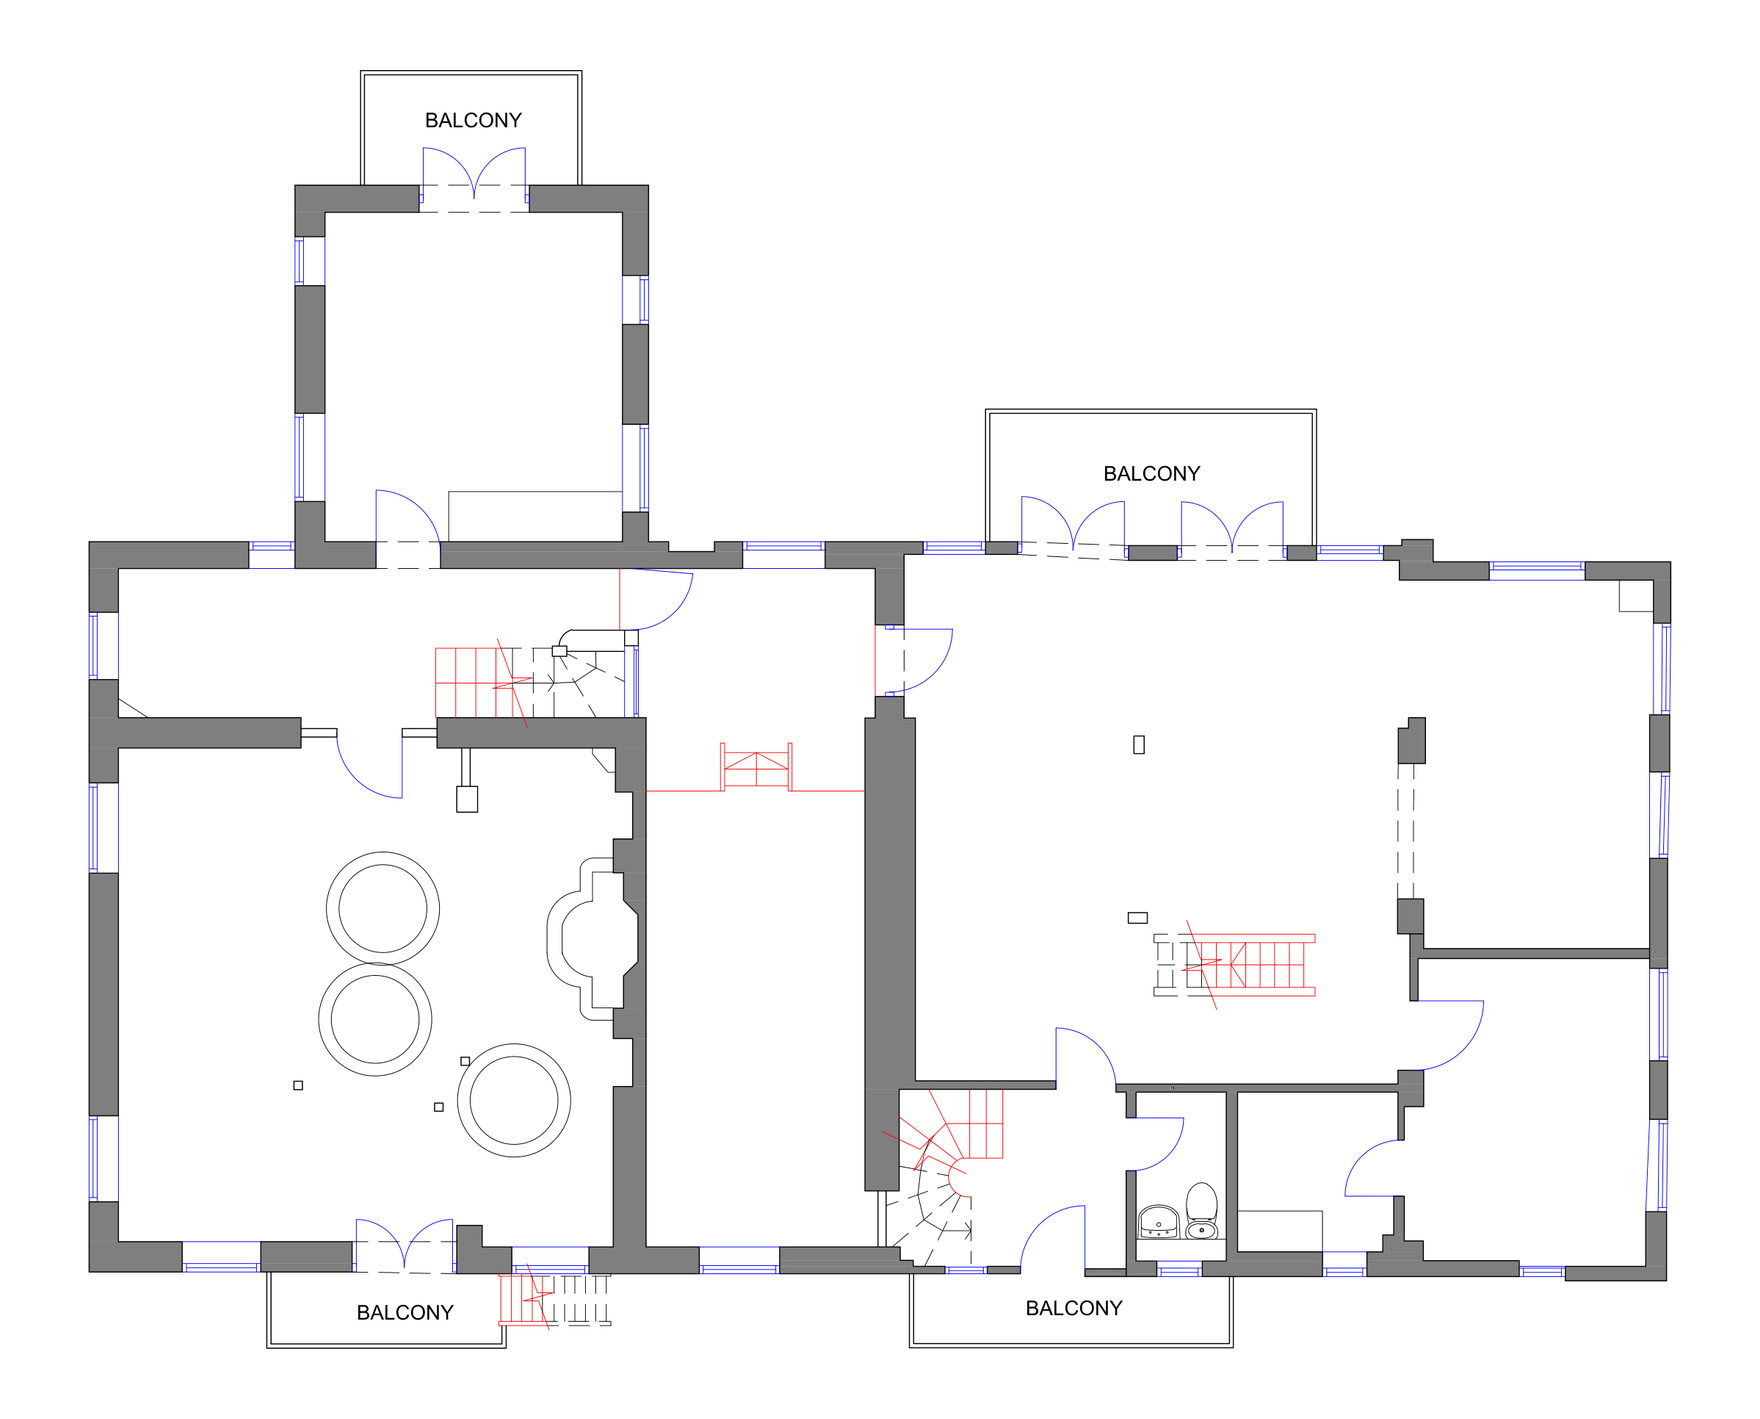
Existing-building survey, May 2021. Drawings © leverturnercowdell Ltd.
Brick house and chimney from driveway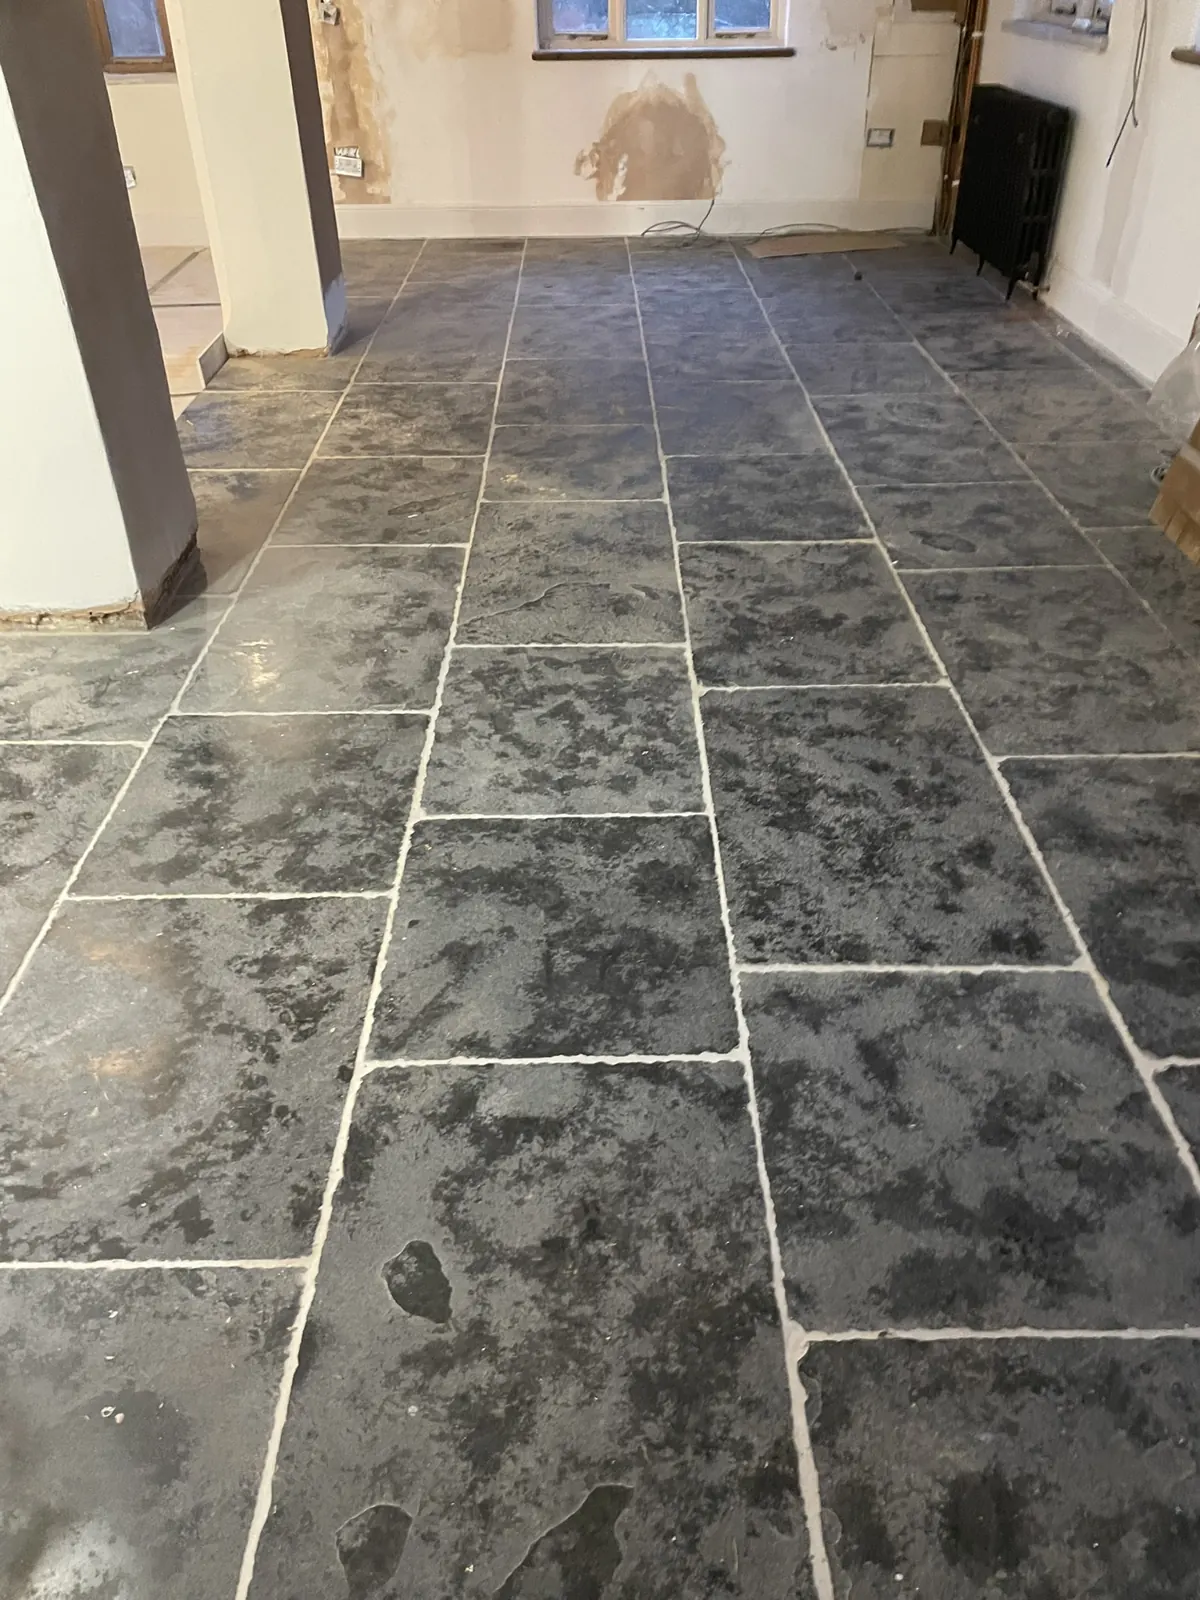 Dark stone effect floor tiling
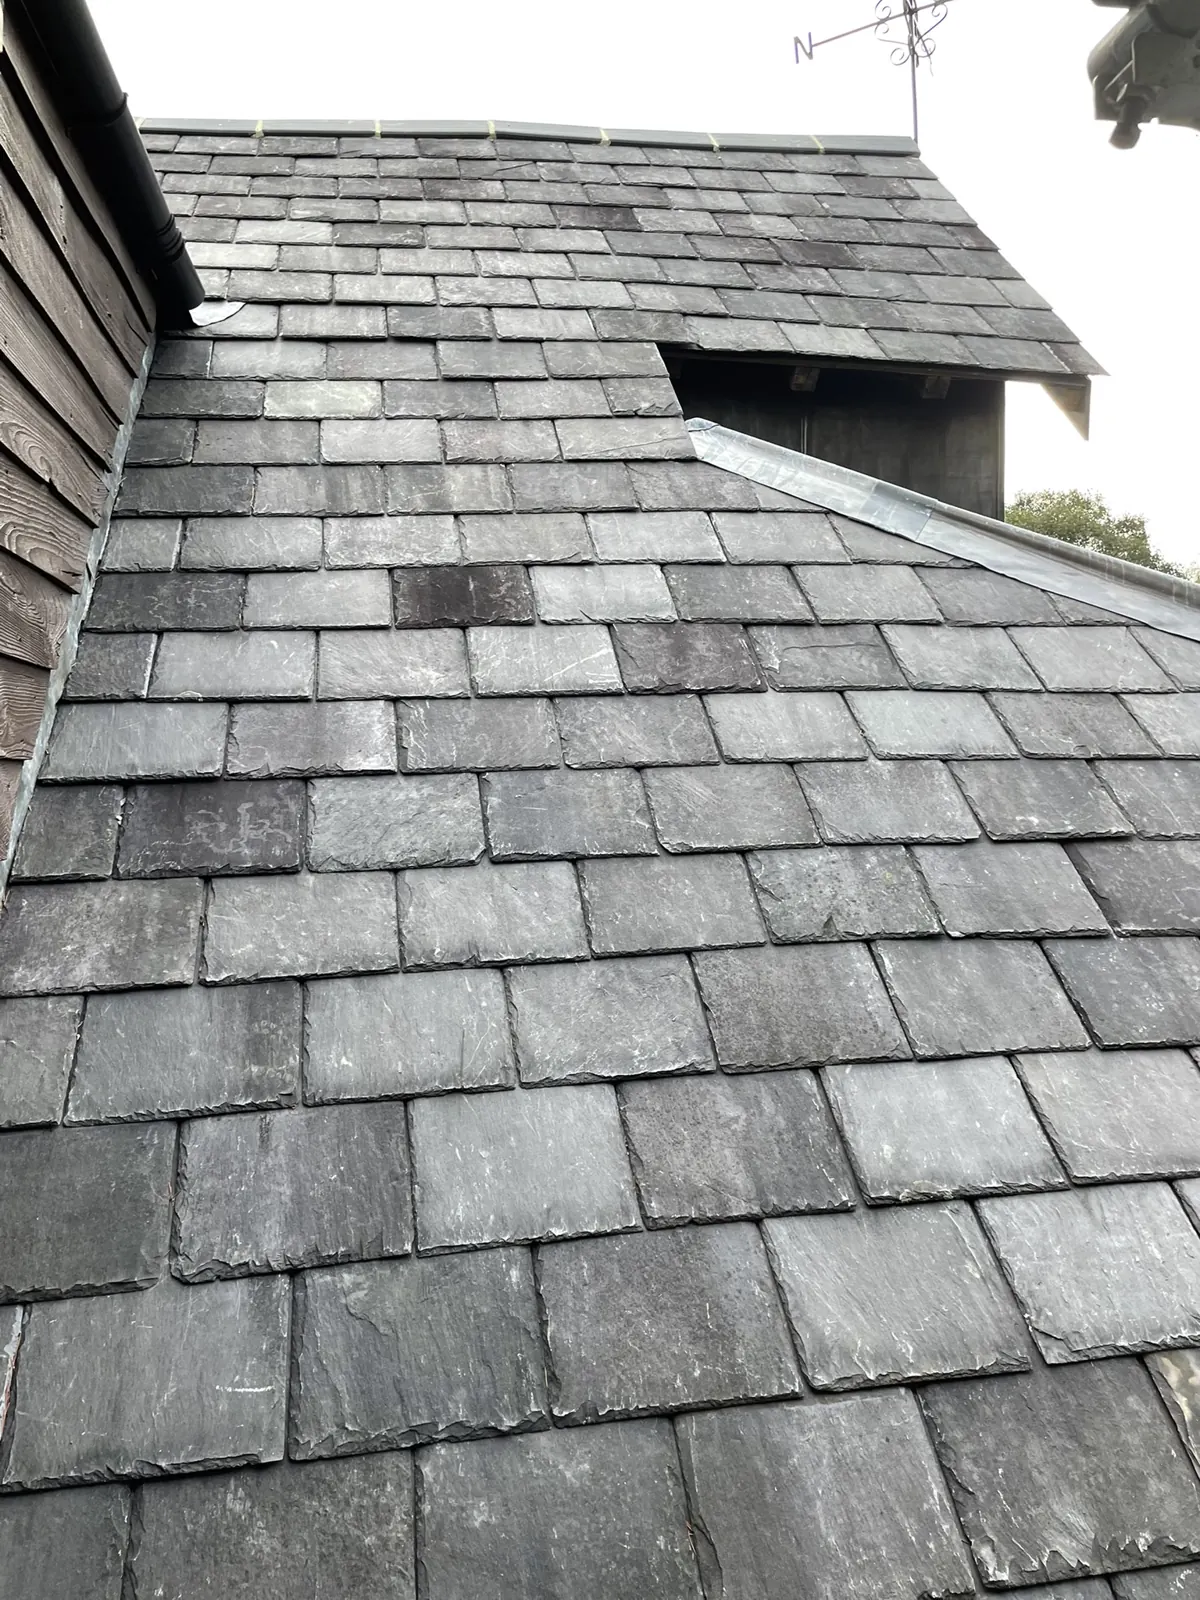 Slate roof valley detail
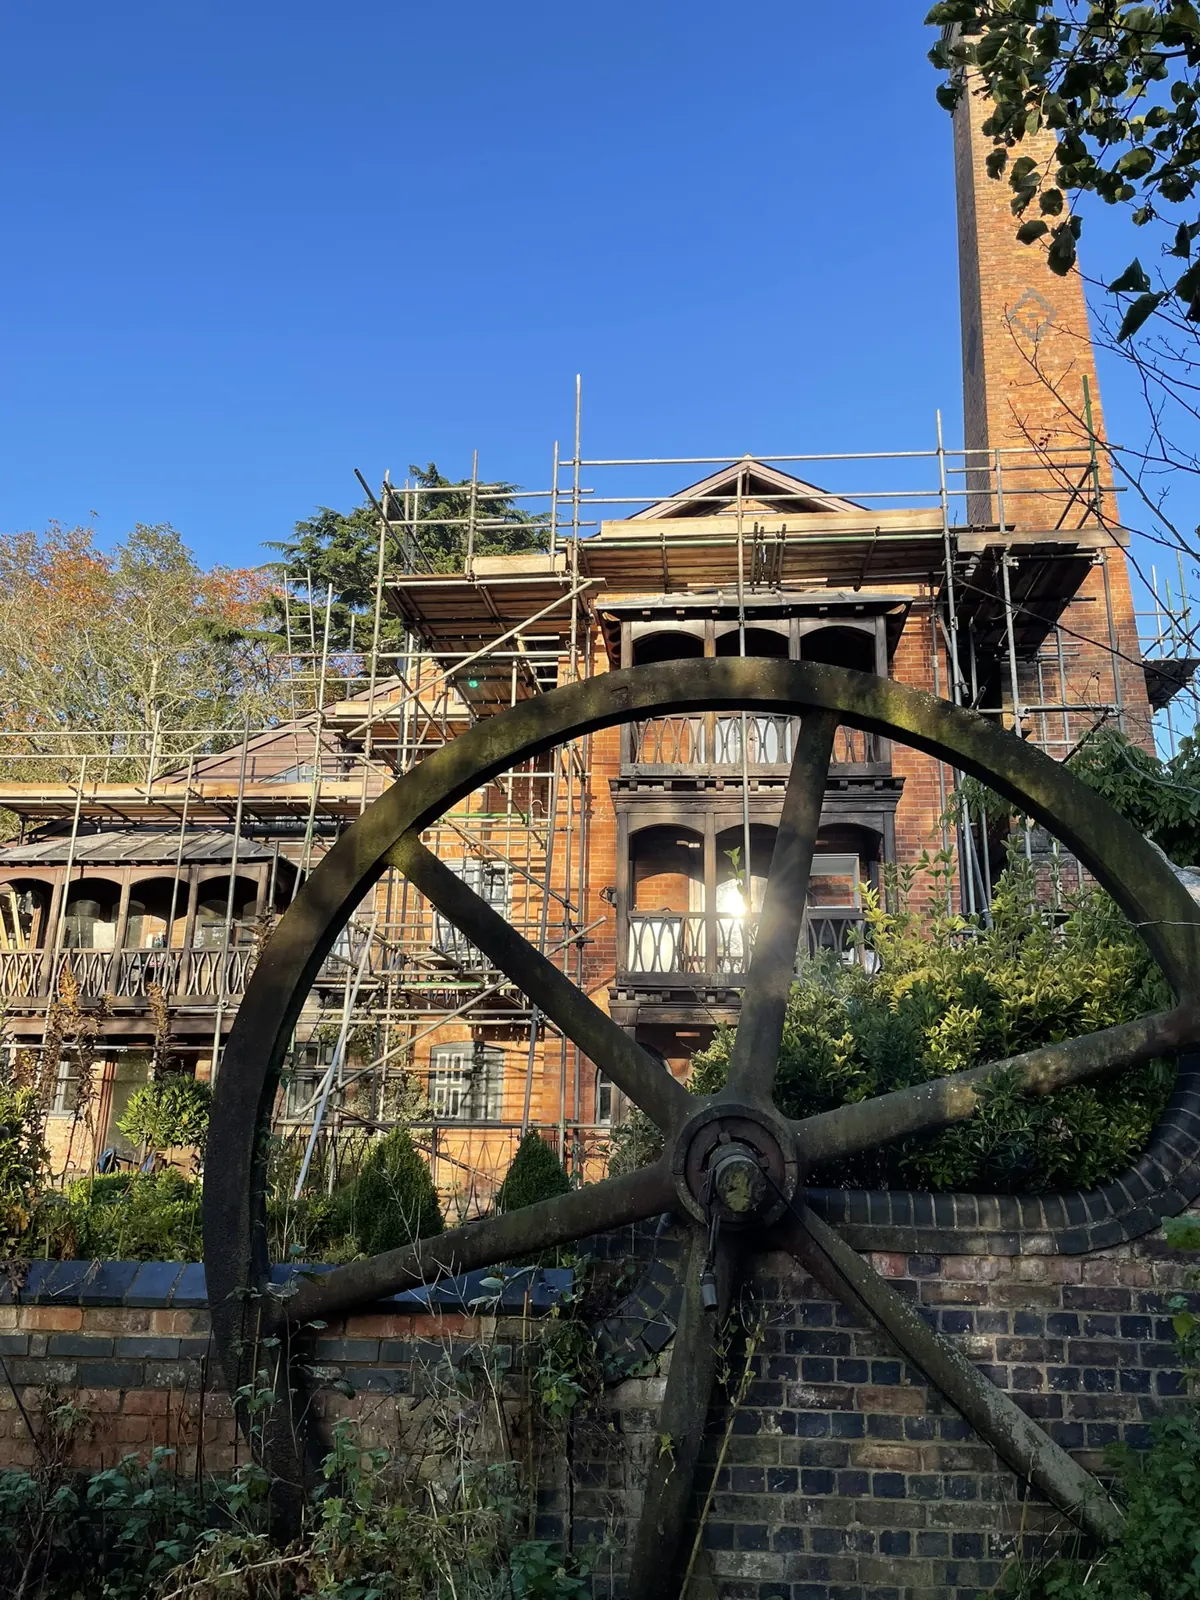 Brick renovation scaffolding and chimney
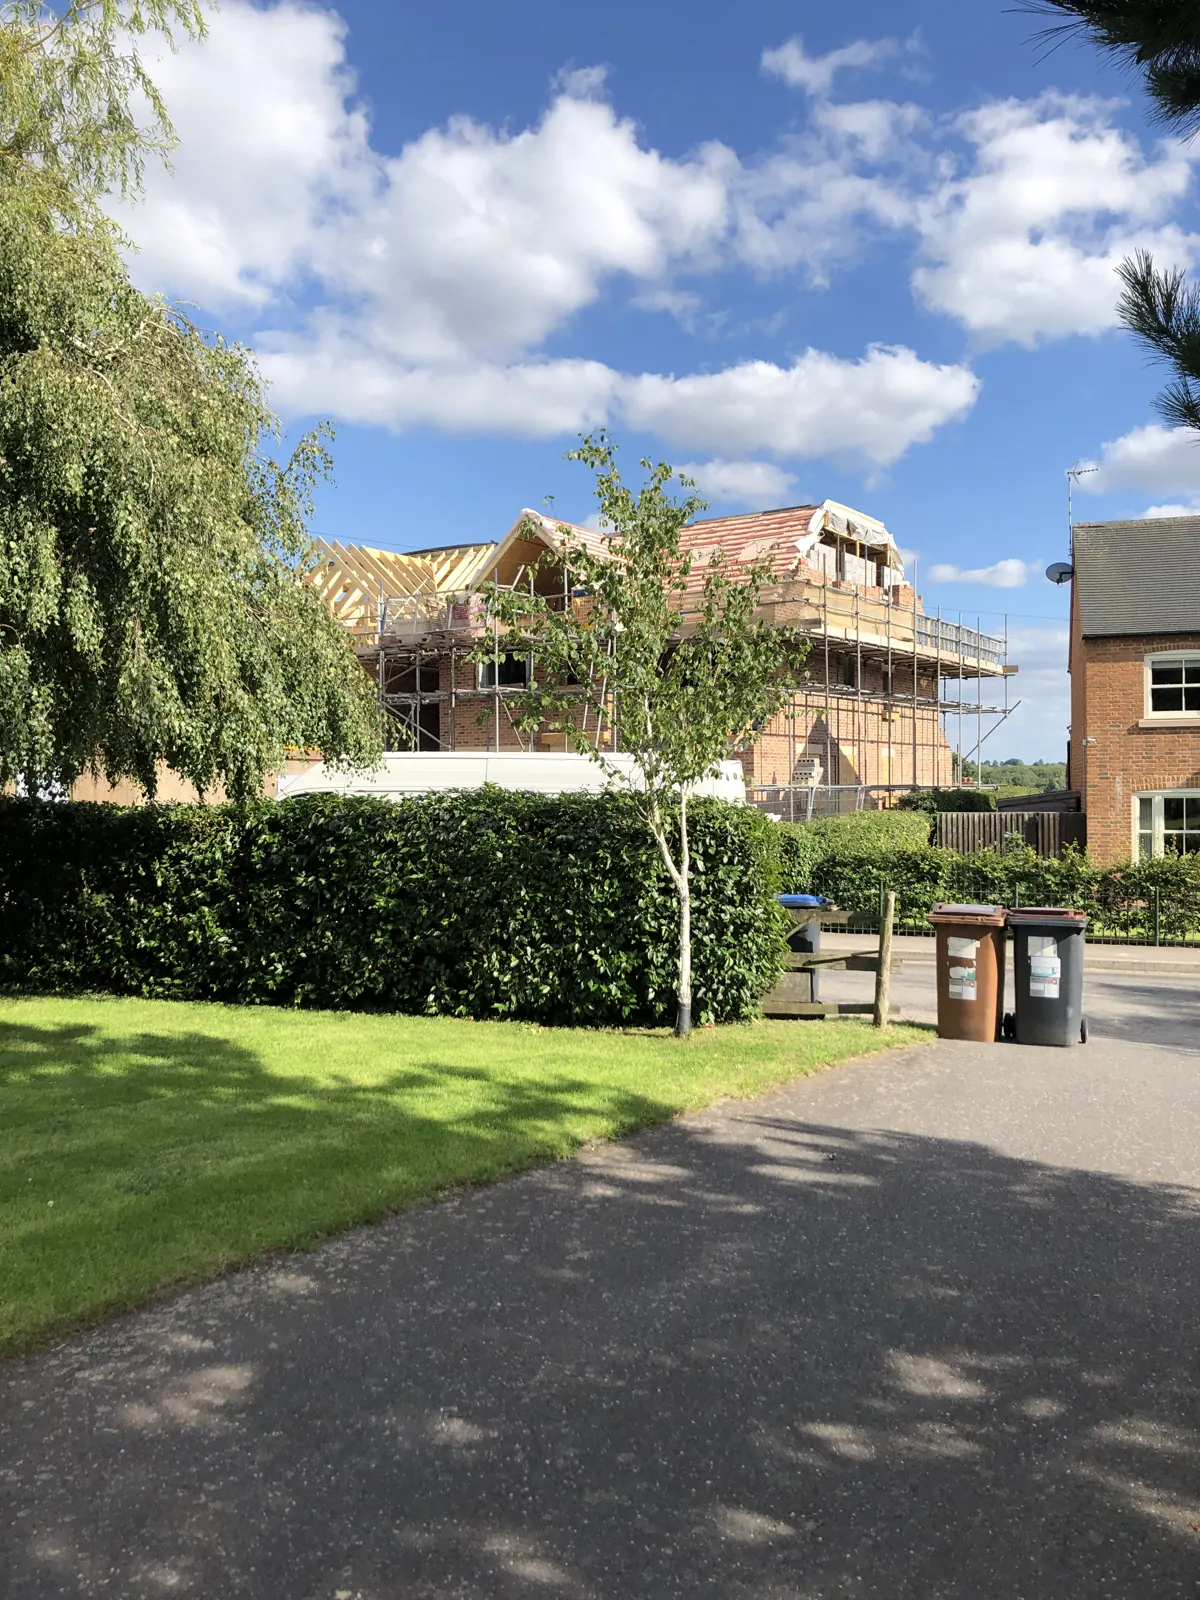 Driveway and garden beside renovation
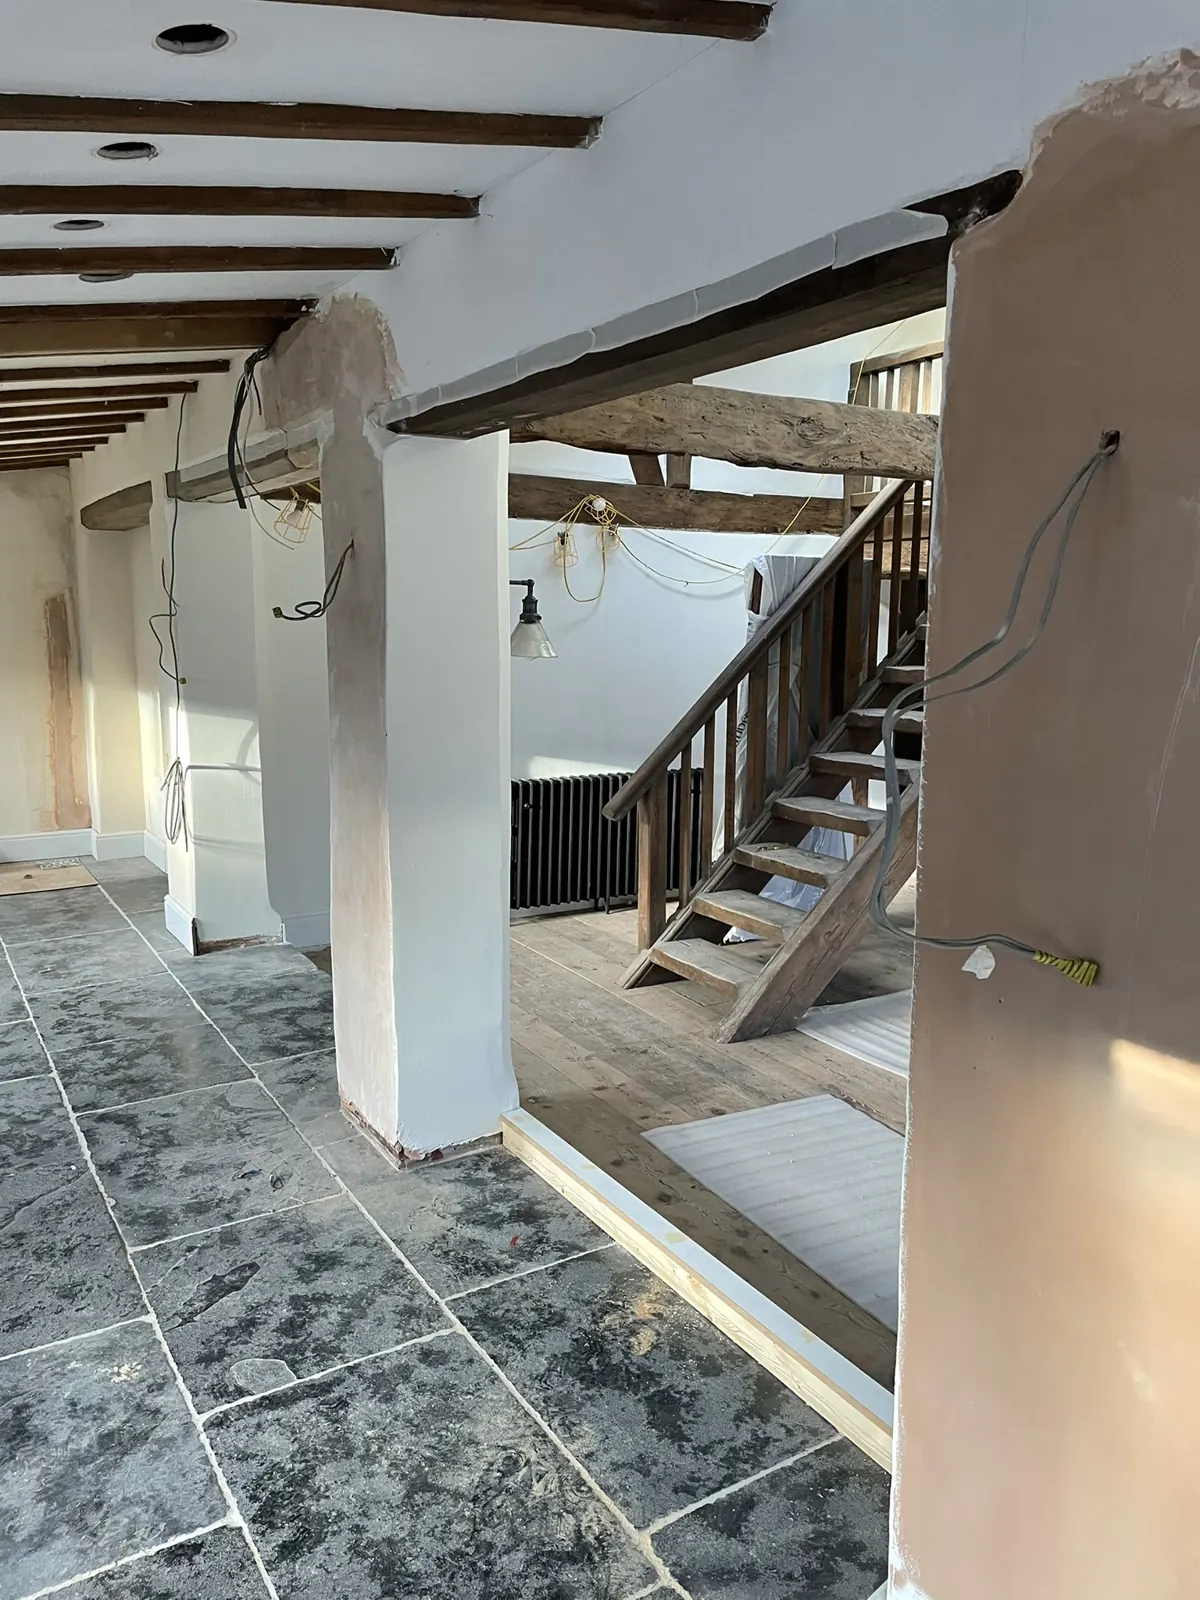 Stone floor and exposed beam interior
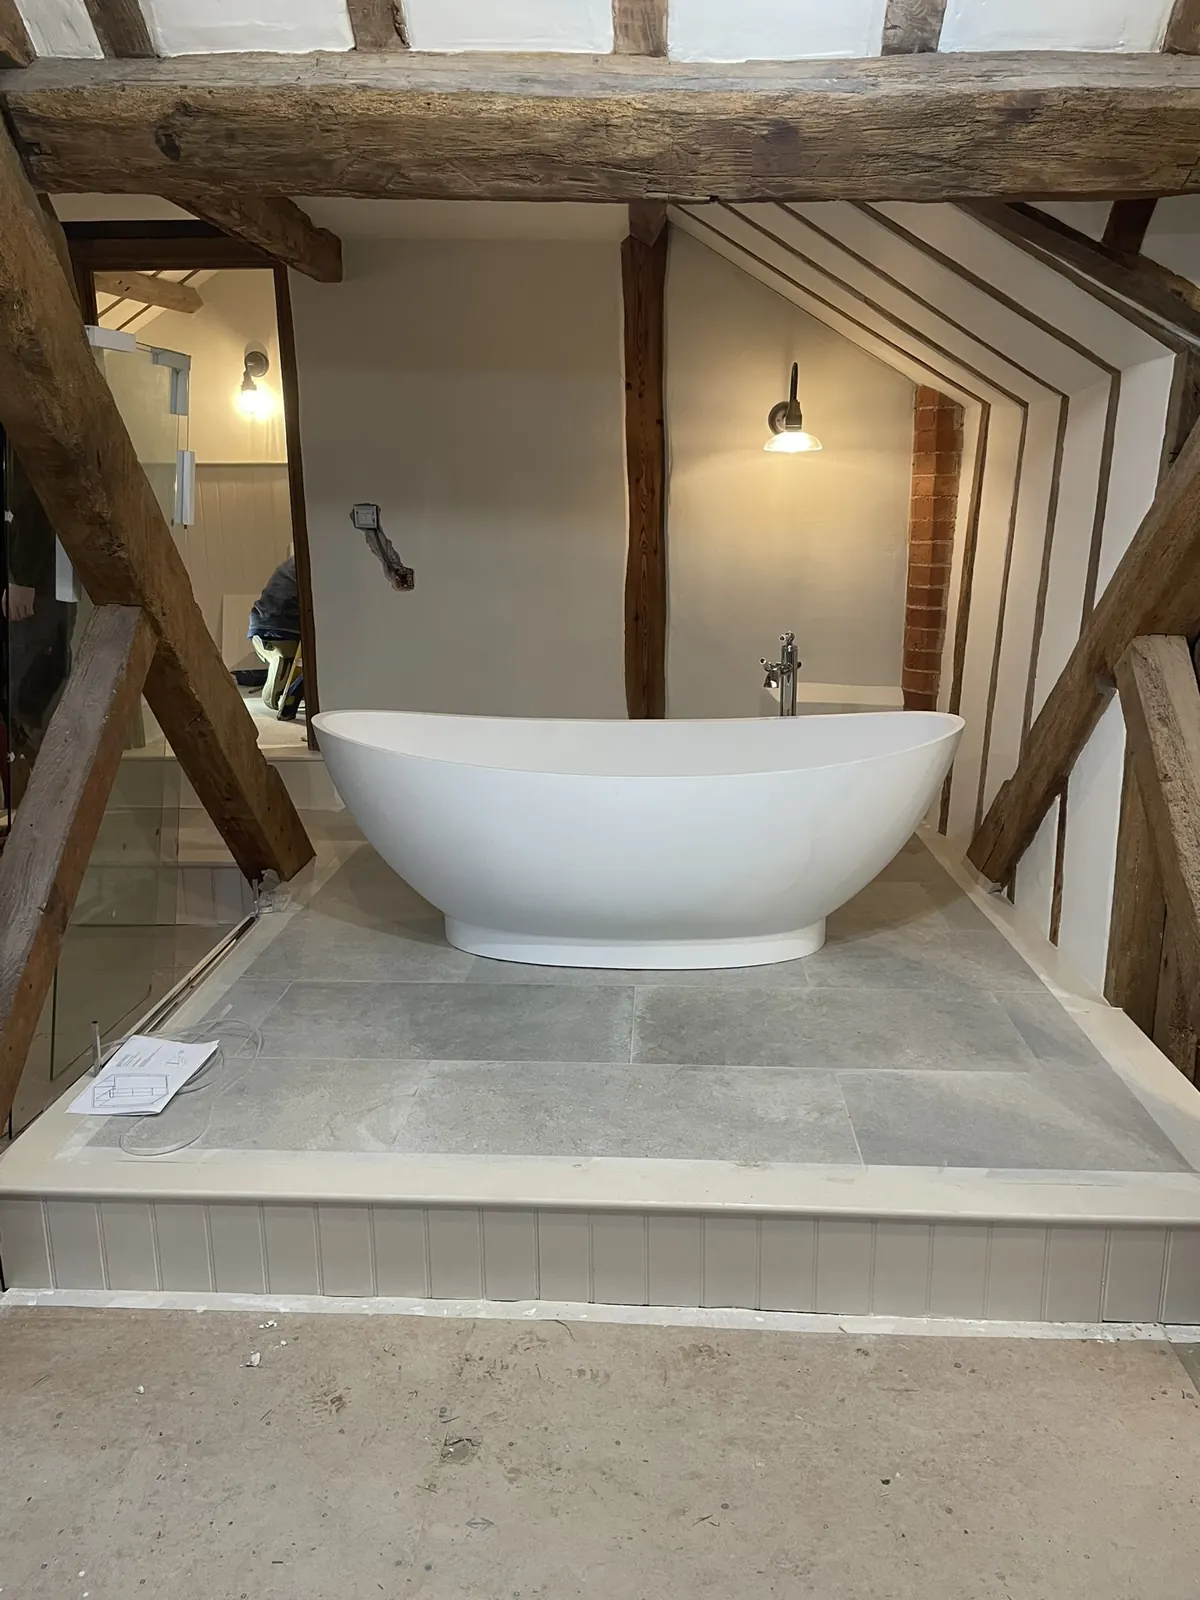 Freestanding bath below timber beams
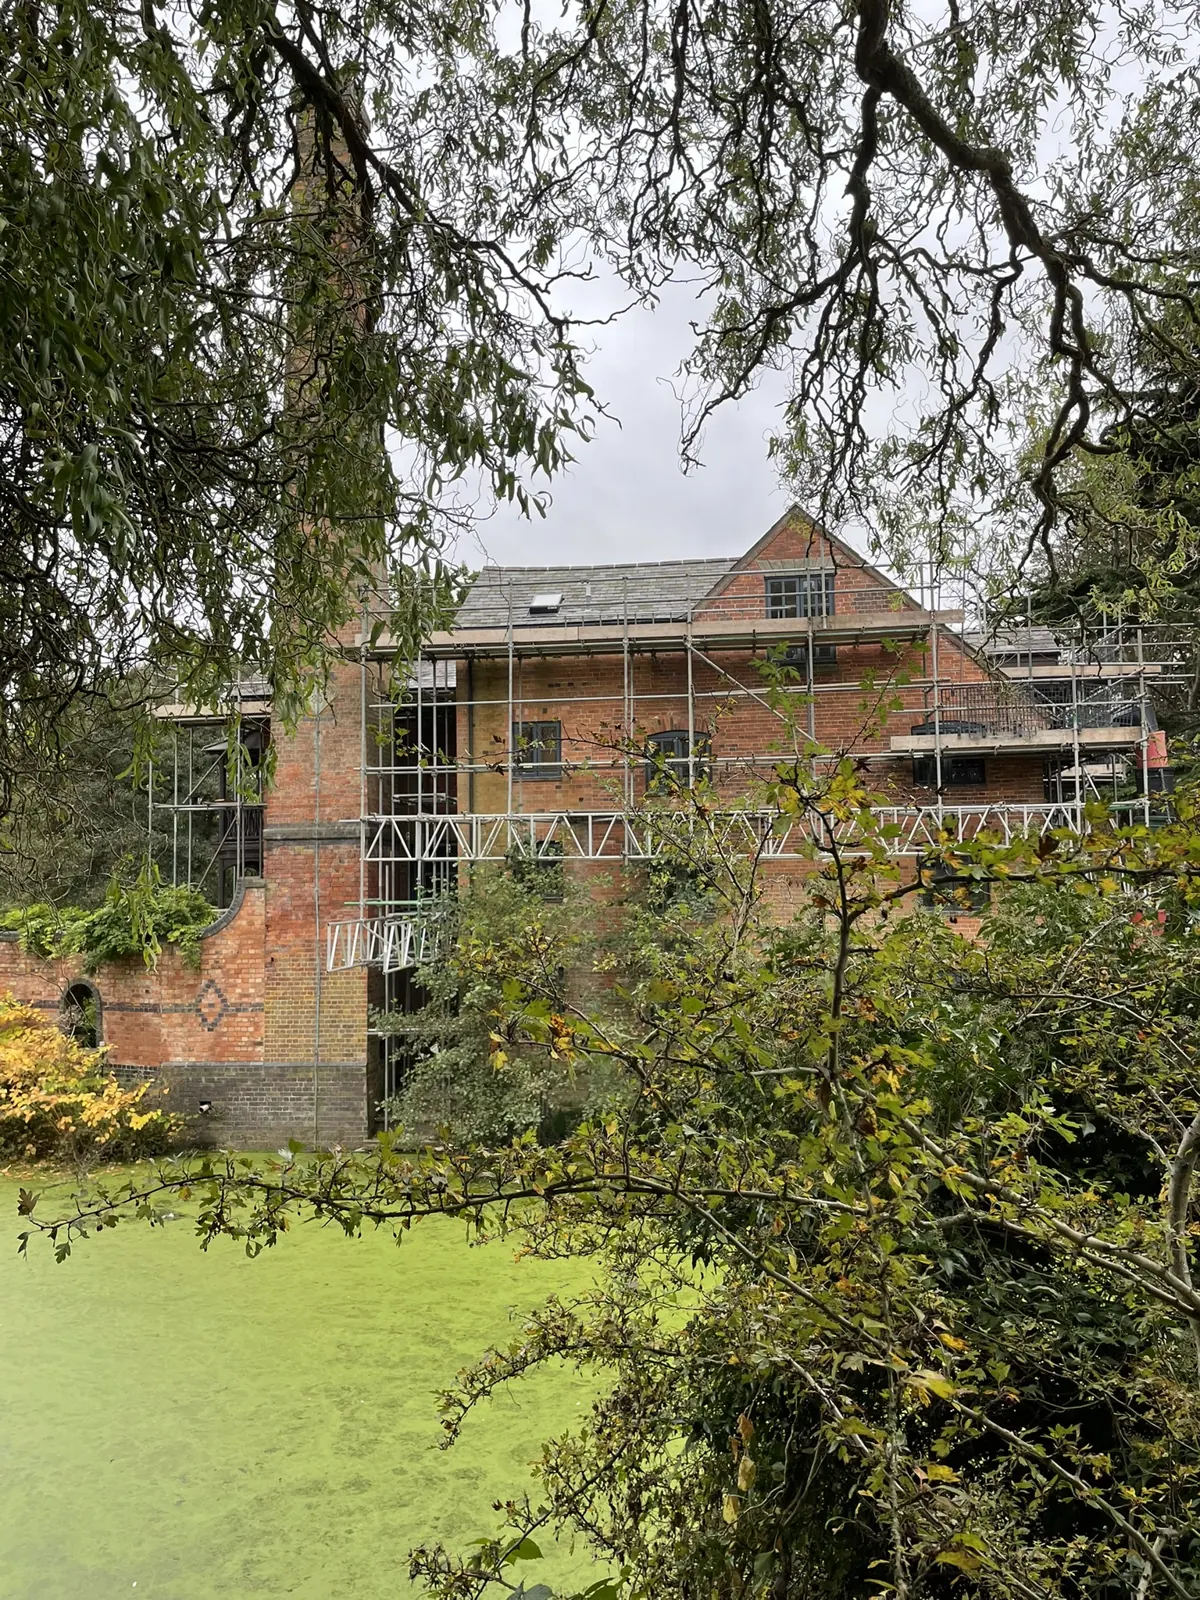 Brick renovation rear and chimney
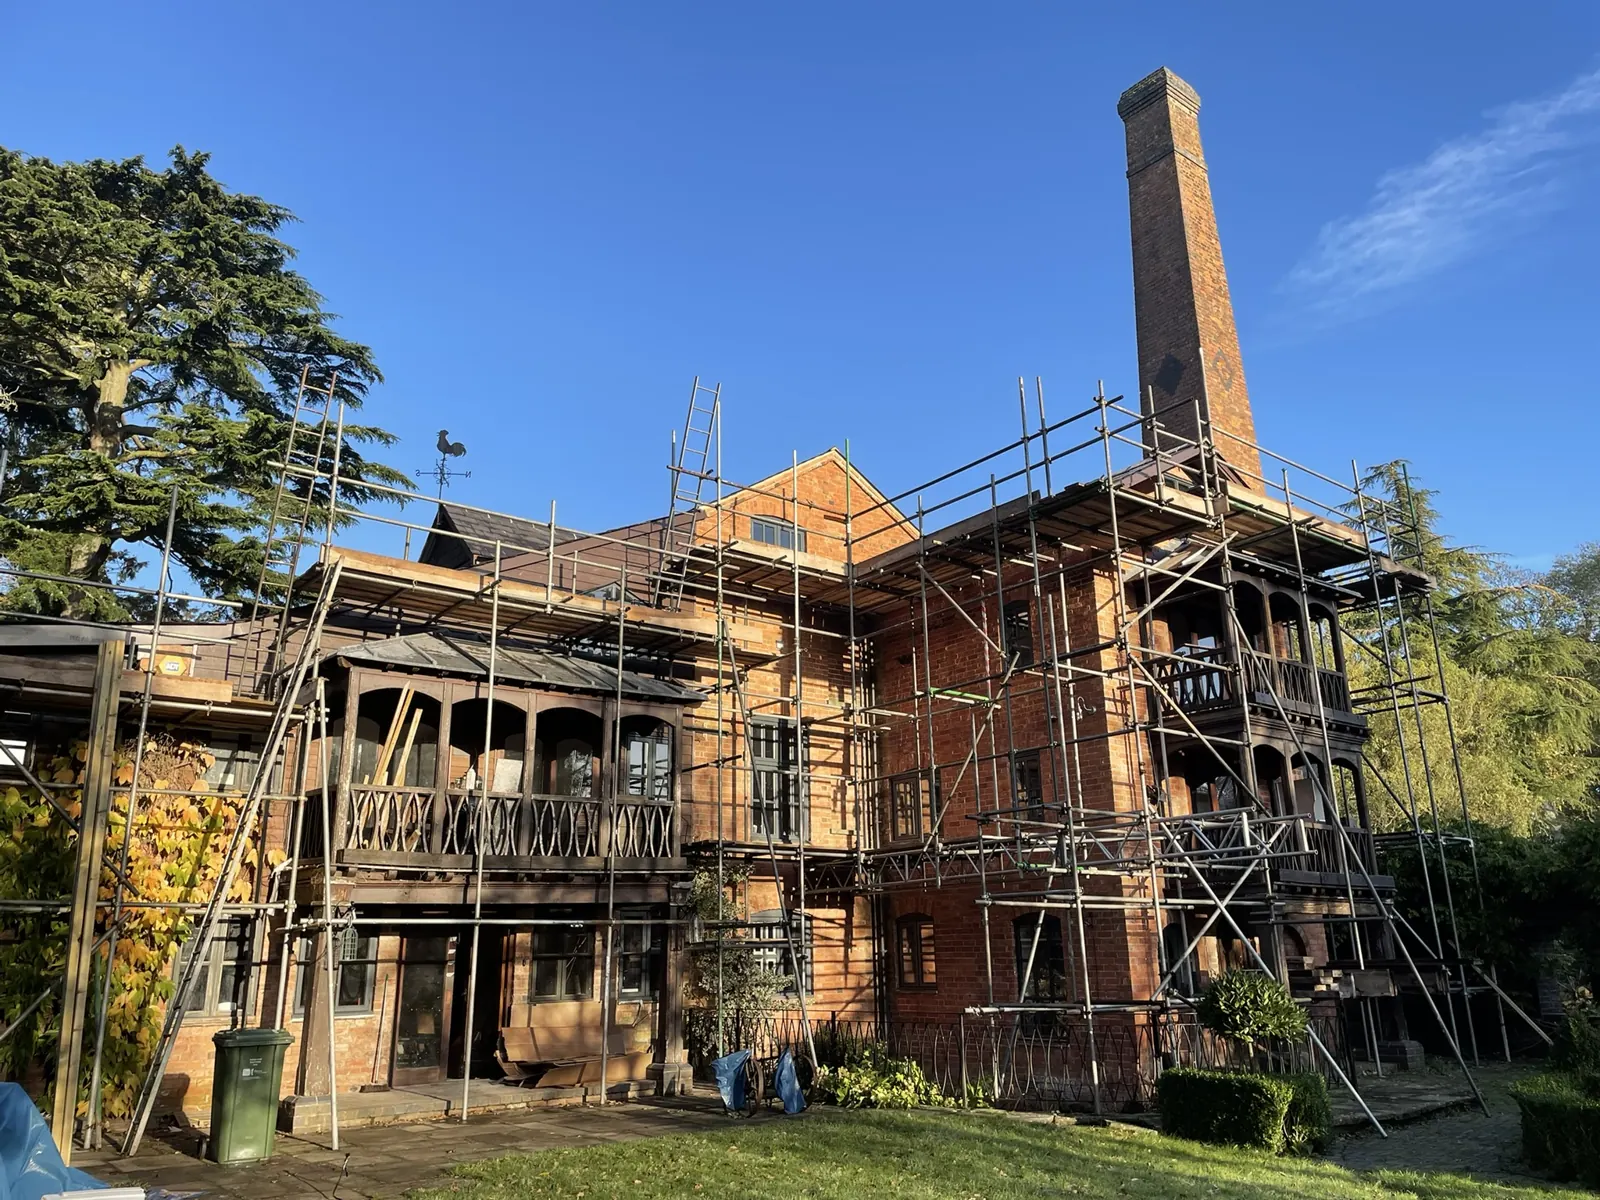 Brick renovation rear scaffolding
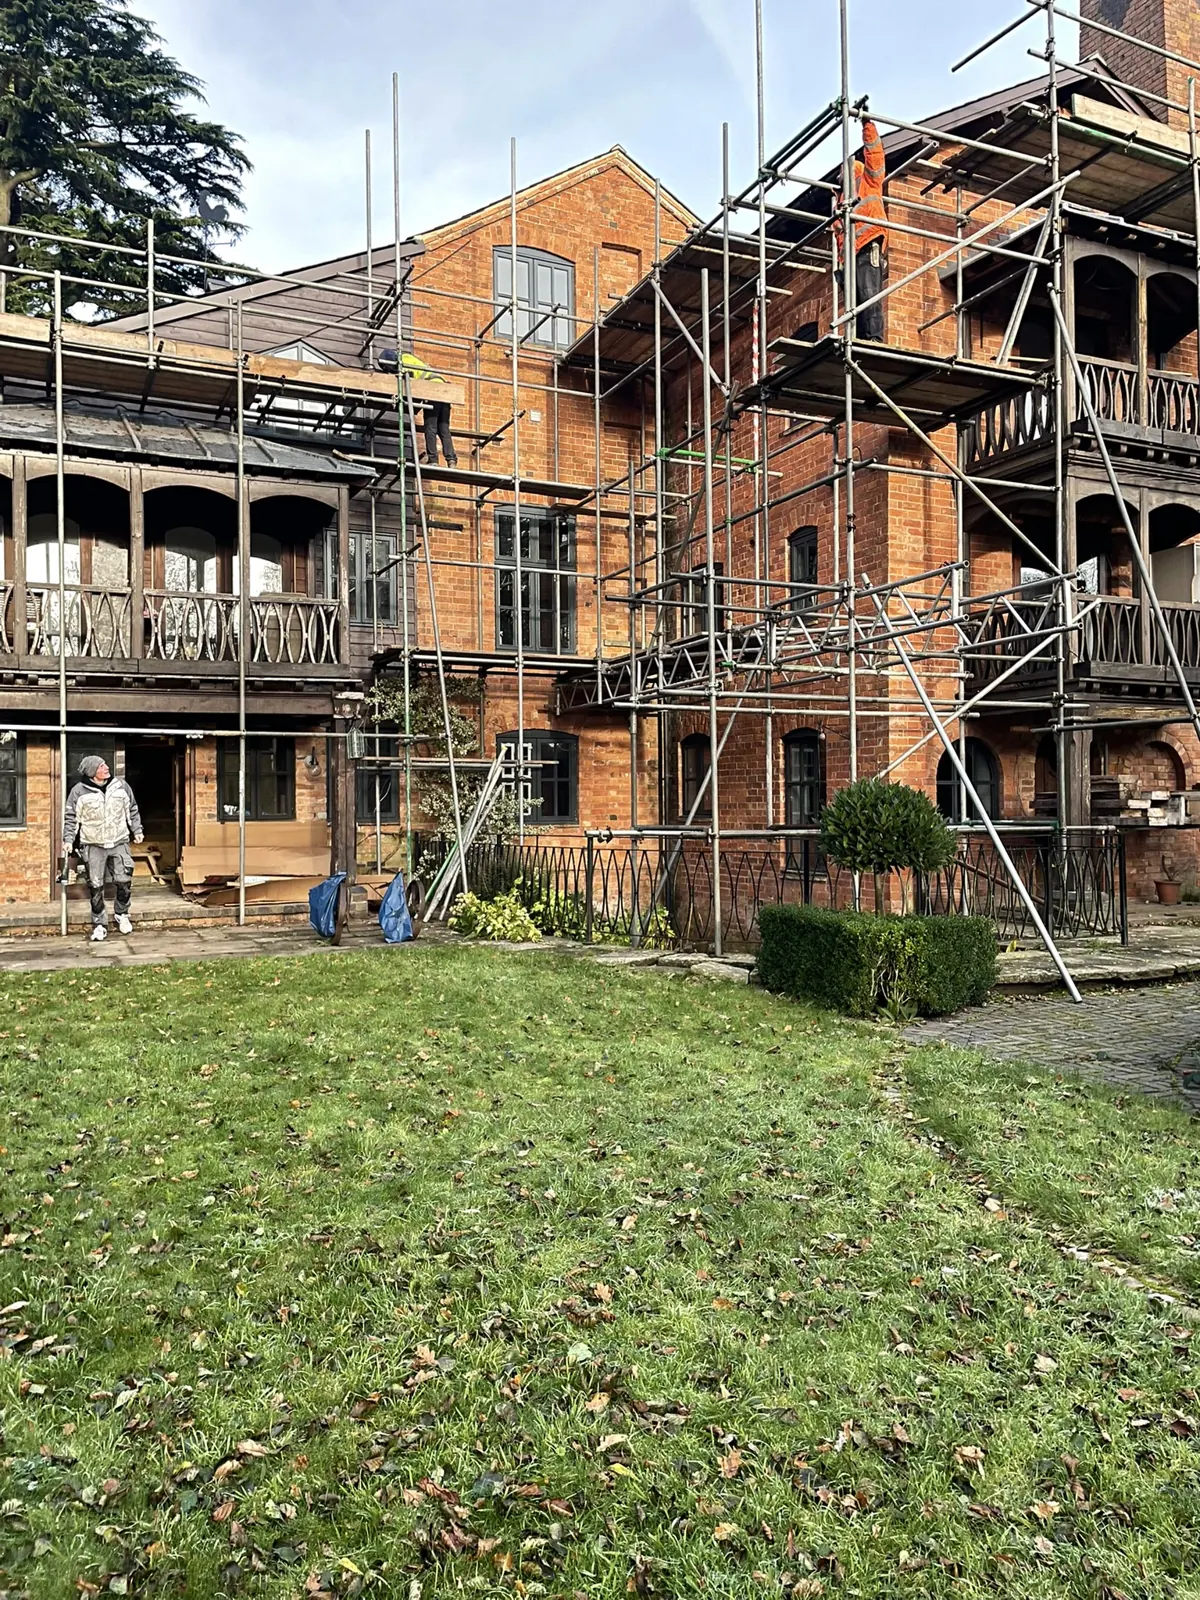 Brick renovation rear construction
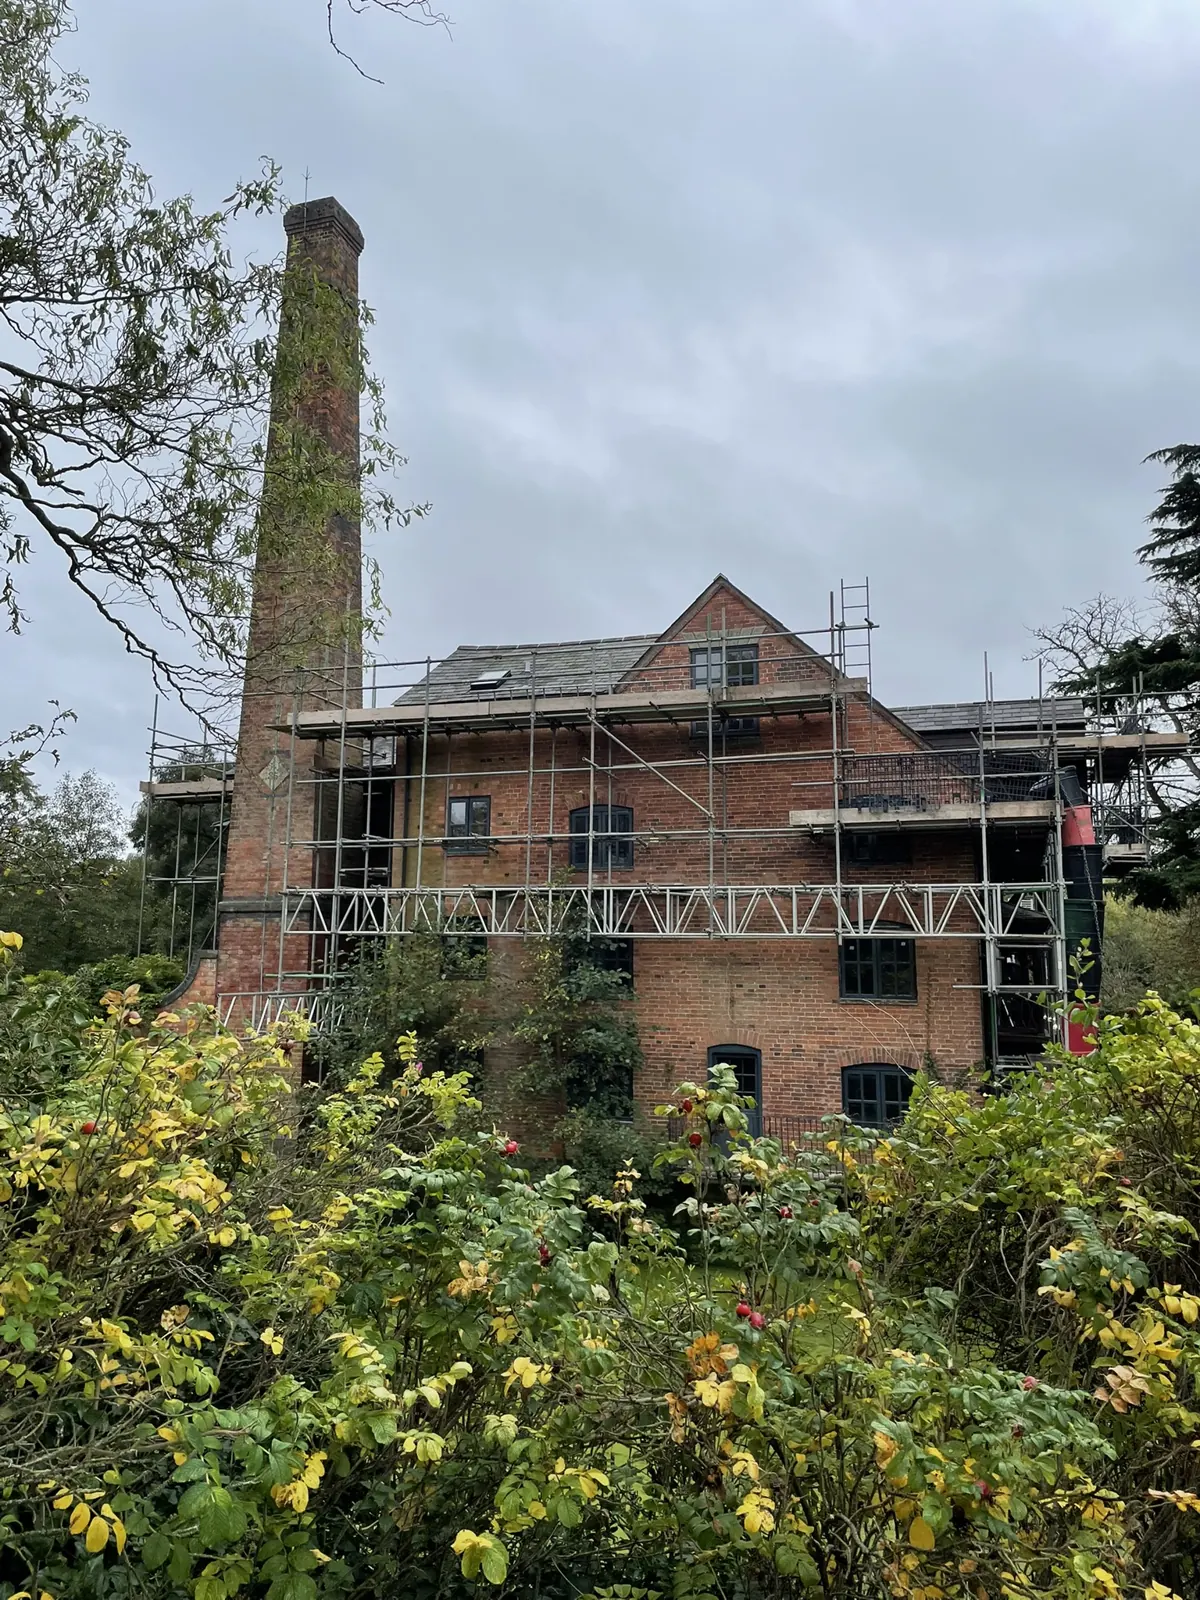 Brick renovation and chimney from garden
LET’S TALK ABOUT YOUR PROJECT
What would you like
to build?
Tell Mike about the property, your plans and what matters most to you.
Discuss your projectOr call 07966 175099